Skip main navigation
Closed
  • $451,000

    1382 Creekside Cir NW, Atlanta, GA 30318

    3beds
    2,471sqft
    Single Family Residence, Residential
    Built in 2024
    3,484.8 Square Feet Lot
    $454,400 Zestimate®
    $183/sqft
    $3,097 Estimated rent

    Home value

    $454,400

    $418,000 - $495,000

    $3,097/mo

    Zestimate® history
    Loading
    Loading...

    Owner options

    List your home for rent

    $3,097/mo

    Rent Zestimate®

    Find your next renter with Zillow Rental Manager. Plus, with online applications, you can quickly screen prospective tenants – for free.

    Learn more

    $3,097/mo

    Rent Zestimate®

    Refinance and save

    $2,964/mo

    Est. payment

    Refinancing to a lower rate could help reduce your monthly payments and save thousands over the life of the loan.

    See today's rates

    $2,964/mo

    Est. payment

    Explore your selling options

    Work with a Zillow partner agent

    Leverage their expertise and Zillow's premium Showcase listings to get your home seen by more buyers.

    Get started

    List with your own agent

    Get your home in front of millions of buyers by listing it on Zillow.

    Learn how to do it

    Sell it yourself

    Take full control of how buyers see your home on Zillow by listing For Sale by Owner (FSBO).

    List your home

    What's special

    Oversized islandDog parkModern kitchenExpansive walk-in closetSs ge profile appliancesQuartz countertopsGourmet kitchen
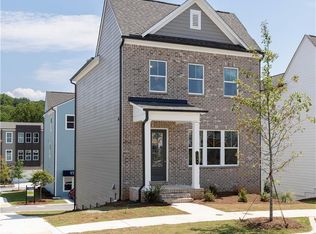
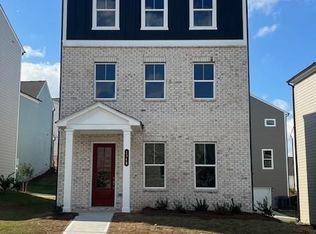
    MODEL HOME READY IN NOVEMBER! Welcome to the Westside of Atlanta! Stanley Martin introduces the 3-bedroom/2.5 bath Melisse plan! A gated charming three-story home with an open concept that feels like a dream home with Maintenance-Free Living! On the main level, you're greeted by a spacious living area with a fireplace seamlessly flowing into a modern kitchen, ideal for entertaining guests. The gorgeous gourmet kitchen boasts a quartz countertops, SS GE Profile appliances, oversized island, counterspace and cabinets galore! Upstairs, relax in your spacious primary suite with adjacent owner's bath with walk in tile shower/bench, dual vanities and an expansive walk-in closet. Secondary bedrooms offer functionality of office/guest/flex rooms. But wait, there's more! You will love the convenience of a FLEX room on the 1st level! Perfect for an office or a recreational room. What a delightful place to call home! LOT 22. Westside Bend is a premium gated community featuring a pool, cabana, dog park, pet stations, playground, pocket parks & fire pit, where you're sure to make friends with your new neighbors! Atlanta's best offerings are at your fingertips including easy access to I-285, I-20, I-75 & I-85, the Works, Westside Park, the Beltline, local food hubs, Midtown & downtown Atlanta. Take a stroll along the sidewalks featured throughout the community with a gorgeous country feel! Lawn Maintenance is included in HOA. This home won’t last long! Schedule your private tour today and ask about our incredible builder incentives!

    Zillow last checked:

    Listing updated:

    Listing Provided by:

    Claire Muckerman,

    SM Georgia Brokerage, LLC

    Bought with:

    Venkateshwarlu Nalluri, 429305

    Virtual Properties Realty. Biz

    Source: FMLS GA,MLS#: 7641392MLS Logo

    Facts & features

    Interior

    Bedrooms & bathrooms
    • Bedrooms: 3
    • Bathrooms: 3
    • Full bathrooms: 2
    • 1/2 bathrooms: 1
    Office
    • Description: Office/Flex room
    • Level: Lower
    Heating
    • Central, Electric, Heat Pump, Zoned
    Cooling
    • Central Air, Heat Pump, Zoned
    Appliances
    • Included: Dishwasher, Disposal, Electric Cooktop, Electric Oven, Electric Water Heater, Microwave
    • Laundry: In Hall, Upper Level
    Features
    • Double Vanity, Entrance Foyer, High Ceilings 9 ft Lower, High Ceilings 9 ft Main, High Ceilings 9 ft Upper, Walk-In Closet(s)
    • Flooring: Carpet, Luxury Vinyl
    • Windows: Double Pane Windows
    • Basement: None
    • Number of fireplaces: 1
    • Fireplace features: Electric, Family Room
    • Common walls with other units/homes: No Common Walls
    Interior area
    • Total structure area: 2,471
    • Total interior livable area: 2,471 sqft
    • Finished area above ground: 2,445

    Property

    Parking
    • Total spaces: 2
    • Parking features: Driveway, Garage, Garage Door Opener, Garage Faces Rear, Level Driveway
    • Garage spaces: 2
    • Has uncovered spaces: Yes
    Accessibility
    • Accessibility features: None
    Features
    • Levels: Three Or More
    • Patio & porch: None
    • Exterior features: Private Yard, Rain Gutters, No Dock
    • Pool features: None
    • Spa features: None
    • Fencing: None
    • Has view: Yes
    • View description: Other
    • Waterfront features: None
    • Body of water: None
    Lot
    • Size: 3,484 sqft
    • Features: Corner Lot, Front Yard, Landscaped
    Details
    • Additional structures: None
    • Additional parcels included: NA
    • Parcel number: 17 0250 LL1448
    • Other equipment: None
    • Horse amenities: None

    Construction

    Type & style
    • Home type: SingleFamily
    • Architectural style: Traditional
    • Property subtype: Single Family Residence, Residential
    Materials
    • Brick Front, HardiPlank Type
    • Foundation: Slab
    • Roof: Composition,Shingle
    Condition
    • New Construction
    • New construction: Yes
    • Year built: 2024
    Details
    • Warranty included: Yes

    Utilities & green energy

    • Electric: Other
    • Sewer: Public Sewer
    • Water: Public
    • Utilities for property: Cable Available, Electricity Available, Phone Available, Sewer Available, Underground Utilities, Water Available
    Green energy
    • Energy efficient items: Appliances, HVAC, Insulation, Windows
    • Energy generation: None

    Community & neighborhood

    Security
    • Security features: Carbon Monoxide Detector(s), Security Gate, Smoke Detector(s)
    Community
    • Community features: Dog Park, Gated, Homeowners Assoc, Near Beltline, Near Public Transport, Near Schools, Near Shopping, Near Trails/Greenway, Playground, Pool, Sidewalks, Street Lights
    Location
    • Region: Atlanta
    • Subdivision: Westside Bend

    HOA & financial

    HOA
    • Has HOA: Yes
    • HOA fee: $210 monthly
    • Services included: Maintenance Grounds, Swim, Trash
    • Association phone: 678-279-5462

    Other

    Other facts
    • Listing terms: Cash,Conventional,FHA,VA Loan
    • Ownership: Fee Simple
    • Road surface type: Asphalt

    Price history

    DateEventPrice
    12/24/2025Listing removed$3,100$1/sqft
    Source: Zillow Rentals Report a problem
    12/7/2025Listed for rent$3,100$1/sqft
    Source: Zillow Rentals Report a problem
    12/4/2025Sold$451,000-0.9%$183/sqft
    Source: FMLS GA #7641392 Report a problem
    9/30/2025Pending sale$454,990$184/sqft
    Source: FMLS GA #7641392 Report a problem
    9/20/2025Price change$454,990-4.2%$184/sqft
    Source: FMLS GA #7641392 Report a problem
    8/30/2025Listed for sale$474,990$192/sqft
    Source: FMLS GA #7641392 Report a problem

    Public tax history

    Tax history is unavailable.

    Neighborhood: Monroe Heights

    Nearby schools

    GreatSchools rating
    Schools provided by the listing agent
    • Elementary: William M.Boyd
    • Middle: John Lewis Invictus Academy/Harper-Archer
    • High: Frederick Douglass

    Source: FMLS GA. This data may not be complete. We recommend contacting the local school district to confirm school assignments for this home.

    Get a cash offer in 3 minutes
    Find out how much your home could sell for in as little as 3 minutes with a no-obligation cash offer.
    Estimated market value
    $454,400
    Get a cash offer in 3 minutes
    Find out how much your home could sell for in as little as 3 minutes with a no-obligation cash offer.
    Estimated market value
    $454,400