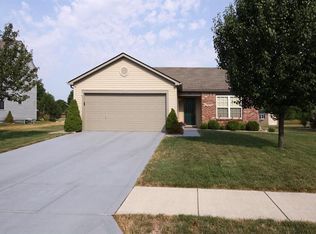
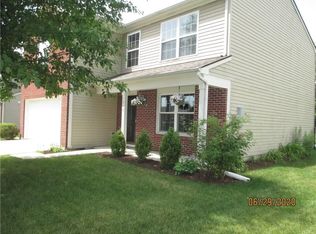
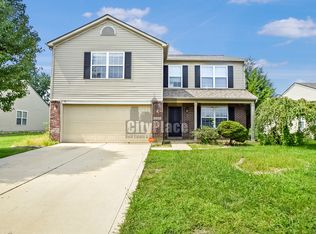
Welcome home to this spacious 4-bedroom, 2.5-bath home with a dedicated office in the highly desirable Lake Ridge community of Brownsburg! Designed for both everyday living and entertaining, this home offers an oversized living room plus a warm and inviting family room featuring a cozy wood-burning fireplace. A rare find in the neighborhood, this home also includes an unfinished basement, offering endless possibilities to create additional living space, a home gym, theater room, or whatever best fits your lifestyle. Step outside to enjoy the oversized deck overlooking a large backyard complete with a fire pit-perfect for summer cookouts, relaxing evenings, or gathering with family and friends. The finished 2-car garage includes an additional bump-out, providing extra space for storage, a workshop, or hobby area. Living in Lake Ridge means enjoying incredible neighborhood amenities, including scenic walking paths, fishing in one of 11 stocked ponds, tennis and pickleball court, a full-size basketball court, a community swimming pool, and two fantastic playgrounds. Conveniently located just minutes from Brownsburg's restaurants, shopping, parks, and top-rated schools, this home offers the perfect combination of space, comfort, and community. Don't miss your opportunity to make it yours!
9 days
|
1,624
|
93
|
Likely to sell faster than
Zillow last checked:
Listing updated:
Listed by:
Shaunacy Odom317-997-0822,
Wynkoop Brokerage Firm, LLC
Source: MIBOR as distributed by MLS GRID,MLS#: 22116333
Facts & features
Interior
Bedrooms & bathrooms
Bedrooms: 4
Bathrooms: 3
Full bathrooms: 2
1/2 bathrooms: 1
Main level bathrooms: 1
Primary bedroom
Level: Upper
Area: 266 Square Feet
Dimensions: 14 X 19
Bedroom 2
Level: Upper
Area: 110 Square Feet
Dimensions: 10 X 11
Bedroom 3
Level: Upper
Area: 120 Square Feet
Dimensions: 10 X 12
Bedroom 4
Level: Upper
Area: 120 Square Feet
Dimensions: 10 X 12
Dining room
Level: Main
Area: 64 Square Feet
Dimensions: 8 X 8
Family room
Level: Main
Area: 285 Square Feet
Dimensions: 19 X 15
Kitchen
Level: Main
Area: 121 Square Feet
Dimensions: 11 X 11
Laundry
Level: Main
Area: 55 Square Feet
Dimensions: 11 X 5
Living room
Level: Main
Area: 280 Square Feet
Dimensions: 28 X 10
Loft
Level: Upper
Area: 100 Square Feet
Dimensions: 10 X 10
Office
Level: Main
Area: 132 Square Feet
Dimensions: 11 X 12
Heating
Electric, Heat Pump
Cooling
Central Air
Appliances
Included: Dishwasher, Electric Water Heater, Disposal, Microwave, Electric Oven, Refrigerator, Free-Standing Freezer, Water Softener Owned
Laundry: Main Level
Features
Double Vanity, Cathedral Ceiling(s), Ceiling Fan(s), High Speed Internet, Pantry, Smart Thermostat, Wired for Sound, Walk-In Closet(s)
Basement: Unfinished
Number of fireplaces: 1
Fireplace features: Family Room, Wood Burning
Interior area
Total structure area: 3,612
Total interior livable area: 3,612 sqft
Finished area below ground: 0
Property
Parking
Total spaces: 2
Parking features: Attached
Attached garage spaces: 2
Details: Garage Parking Other(Finished Garage, Garage Door Opener)
Features
Levels: Two
Stories: 2
Patio & porch: Covered, Deck
Exterior features: Fire Pit
Has view: Yes
View description: Pond
Water view: Pond
Lot
Size: 0.27 Acres
Features: Sidewalks, Trees-Small (Under 20 Ft)
Details
Additional structures: Storage
Parcel number: 320701114009000026
Horse amenities: None
Construction
Type & style
Home type: SingleFamily
Architectural style: Traditional
Property subtype: Residential, Single Family Residence
Materials
Vinyl With Brick
Foundation: Concrete Perimeter
Condition
New construction: No
Year built: 2004
Details
Builder name: Centex Homes
Utilities & green energy
Water: Public
Utilities for property: Electricity Connected, Sewer Connected, Water Connected
Community & HOA
Community
Subdivision: Lake Ridge
HOA
Has HOA: Yes
Amenities included: Basketball Court, Jogging Path, Landscaping, Maintenance, Management, Park, Playground, Pond Year Round, Pool, Tennis Court(s), Trail(s)
Explore the cost of this home by adjusting the details. Changes won't be saved.
Principal & interest
$1,547
Mortgage insurance
$0
Property taxes
$170
Home insurance
$105
HOA fees
$0
Utilities
Not included
All calculations are estimates and provided by Zillow, Inc. for informational purposes only. Actual amounts may vary.
HOA fees may include property taxes on listings classified as Co-Ops. Contact the listing agent and/or owner for fee details.
Mortgage interest rates are dependent on a number of factors, including credit score, down payment, and repayment length. Interest rate data provided by Zillow Group Marketplace, Inc. as of 1/1/1970 from various mortgage lenders with which we have lead or other similar arrangements; the Estimated Payment is an average of those rates.
See how much you could borrow to make a competitive offer.
Source: MIBOR as distributed by MLS GRID. This data may not be complete. We recommend contacting the local school district to confirm school assignments for this home.