Charming & Versatile Brick Traditional in Immaculate Condition!
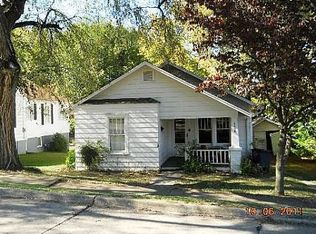
Welcome to this beautifully maintained brick traditional home, offering a flexible 2 or 3-bedroom layout perfect for a variety of lifestyles. From the moment you step onto the covered front porch, you'll feel the warmth and care this home has received.
Step inside to a formal living room featuring a gas fireplace, flowing effortlessly into the sunlit formal dining room. The updated kitchen is complete with quartz countertops, stainless steel appliances including a range, built-in microwave, dishwasher, and refrigerator, and thoughtful finishes throughout.
A spacious central hall connects two bedrooms with easy access to the updated full bath, which features a custom walk-in tile shower. At the rear of the home, a large vaulted-ceiling den offers the perfect option for a third bedroom or a luxurious primary suite.
Downstairs, the immaculate basement provides versatile space for additional living, storage, laundry, and future expansion. With high ceilings and clean finishes, it's ready for conversion into extra square footage, an excellent equity opportunity. The attached 1-car garage is conveniently accessible from the basement as well.
Additional highlights include beautiful hardwood flooring throughout, wood trim and doors, gas HVAC with central air, and a Warm Morning gas stove in the basement that adds cozy charm. Outdoors, enjoy a peaceful back patio overlooking the yard, as well as a storage building for added convenience.
This home is truly move-in ready and must be seen in person to appreciate its pristine condition and thoughtful layout. Schedule your private showing today! Agents please see private remarks for additional information.
Sold for $270,000
$270,000
1382 Farragut Ave, Kingsport, TN 37664
3beds
1,408sqft
Single Family Residence, Residential
Built in 1943
7,405 Square Feet Lot
$272,600 Zestimate®
$192/sqft
$1,624 Estimated rent
Home value
$272,600
$234,000 - $316,000
$1,624/mo
Zestimate® history
Owner options
List your home for rent
$1,624/mo
Rent Zestimate®
Find your next renter with Zillow Rental Manager. Plus, with online applications, you can quickly screen prospective tenants – for free.
$1,624/mo
Rent Zestimate®
Refinance and save
$1,589/mo
Est. payment
Refinancing to a lower rate could help reduce your monthly payments and save thousands over the life of the loan.
$1,589/mo
Est. payment
Explore your selling options
Work with a Zillow partner agent
Leverage their expertise and Zillow's premium Showcase listings to get your home seen by more buyers.
Get startedList with your own agent
Get your home in front of millions of buyers by listing it on Zillow.
Learn how to do itSell it yourself
Take full control of how buyers see your home on Zillow by listing For Sale by Owner (FSBO).
List your homeWhat's special
Gas fireplaceImmaculate basementStorage buildingSunlit formal dining roomCovered front porchStainless steel appliancesPeaceful back patio
Zillow last checked:
Listing updated:
Listed by:
Colby Hurd 423-541-0256,
Red Door Agency
Bought with:
Summer Riggs, 345711
Property Executives Johnson City
Source: TVRMLS,MLS#: 9977833
Facts & features
Interior
Bedrooms & bathrooms
- Bedrooms: 3
- Bathrooms: 1
- Full bathrooms: 1
Heating
- Heat Pump, Natural Gas, See Remarks
Cooling
- Heat Pump, See Remarks
Appliances
- Included: Dishwasher, Electric Range, Microwave, Refrigerator
- Laundry: Electric Dryer Hookup, Washer Hookup, Sink
Features
- See Remarks
- Flooring: Concrete, Hardwood, Tile
- Windows: Insulated Windows
- Basement: Concrete,Exterior Entry,Full,Heated,Interior Entry,Walk-Out Access,Other,See Remarks
- Number of fireplaces: 1
- Fireplace features: Gas Log, Living Room
Interior area
- Total structure area: 2,452
- Total interior livable area: 1,408 sqft
Property
Parking
- Total spaces: 1
- Parking features: Asphalt, Attached, See Remarks
- Attached garage spaces: 1
Features
- Patio & porch: Covered, Front Porch, Rear Patio, See Remarks
- Exterior features: See Remarks
Lot
- Size: 7,405 Square Feet
- Dimensions: 50 x 150
- Topography: Level
Details
- Additional structures: Storage
- Parcel number: 062i K 006.00
- Zoning: R 1B
Construction
Type & style
- Home type: SingleFamily
- Architectural style: Traditional
- Property subtype: Single Family Residence, Residential
Materials
- Brick, Vinyl Siding, Plaster
- Roof: Composition,Shingle
Condition
- Above Average
- New construction: No
- Year built: 1943
Utilities & green energy
- Sewer: Public Sewer
- Water: Public
- Utilities for property: Electricity Connected, Natural Gas Connected, Sewer Connected, Water Connected
Community & HOA
Community
- Features: Sidewalks
- Security: See Remarks
- Subdivision: Litz Manor Add
HOA
- Has HOA: No
Location
- Region: Kingsport
Financial & listing details
- Price per square foot: $192/sqft
- Tax assessed value: $190,700
- Annual tax amount: $1,569
- Date on market: 3/27/2025
- Listing terms: Cash,Conventional,FHA,VA Loan
- Electric utility on property: Yes
Price history
| Date | Event | Price |
|---|---|---|
| 5/27/2025 | Sold | $270,000-8.5%$192/sqft |
Source: TVRMLS #9977833 Report a problem | ||
| 4/23/2025 | Pending sale | $295,000$210/sqft |
Source: TVRMLS #9977833 Report a problem | ||
| 4/15/2025 | Price change | $295,000-1.7%$210/sqft |
Source: TVRMLS #9977833 Report a problem | ||
| 3/27/2025 | Listed for sale | $300,000+268.1%$213/sqft |
Source: TVRMLS #9977833 Report a problem | ||
| 9/28/2011 | Sold | $81,500-4.1%$58/sqft |
Source: Public Record Report a problem | ||
| 6/28/2011 | Listing removed | $85,000$60/sqft |
Source: Legacy #307337 Report a problem | ||
| 5/18/2011 | Listed for sale | $85,000$60/sqft |
Source: Legacy #307337 Report a problem | ||
Public tax history
| Year | Property taxes | Tax assessment |
|---|---|---|
| 2025 | $1,569 +37% | $47,675 +87.1% |
| 2024 | $1,145 +2% | $25,475 |
| 2023 | $1,122 | $25,475 |
| 2022 | $1,122 | $25,475 |
| 2021 | -- | $25,475 +6.3% |
| 2020 | $1,111 +80.3% | $23,975 |
| 2019 | $616 -43.2% | $23,975 |
| 2018 | $1,085 +110.2% | $23,975 |
| 2017 | $516 | $23,975 +20.6% |
| 2016 | $516 -40.6% | $19,875 +0.1% |
| 2014 | $869 +3.1% | $19,857 |
| 2013 | $843 -1.3% | $19,857 |
| 2012 | $854 +8.8% | $19,857 +3.7% |
| 2011 | $785 +0.7% | $19,146 |
| 2010 | $779 | $19,146 |
| 2009 | $779 | $19,146 |
| 2008 | -- | $19,146 +16.8% |
| 2007 | $792 +0.8% | $16,396 |
| 2006 | $785 | $16,396 |
| 2005 | $785 -3.4% | $16,396 |
| 2004 | $813 +9.9% | $16,396 +2.8% |
| 2002 | $740 | $15,955 -0.2% |
| 2001 | -- | $15,993 -72.2% |
| 2000 | -- | $57,538 |
Find assessor info on the county website
Neighborhood: 37664
Nearby homes
- $228,6003 bd3 ba1.6k sqft1380 Farragut Ave, Kingsport, TN 37664Off Market

- $118,5002 bd1 ba930 sqft1378 Farragut Ave, Kingsport, TN 37664Off Market
- $271,6005 bd2 ba2k sqft2500 Fort Henry Dr, Kingsport, TN 37664Off Market

- $164,8002 bd2 ba1.2k sqft1376 Farragut Ave, Kingsport, TN 37664Off Market

- $125,000-- bd1 ba1.5k sqft2412 Fort Henry Dr, Kingsport, TN 37664Sold
- $199,0003 bd2 ba1.6k sqft1383 Farragut Ave, Kingsport, TN 37664Off Market
- $136,900-- bd1 ba768 sqft1381 Farragut Ave, Kingsport, TN 37664Off Market
- $146,900-- bd2 ba1.2k sqft1378 Lafayette Cir, Kingsport, TN 37664Off Market
Nearby schools
GreatSchools rating
- 9/10Johnson Elementary SchoolGrades: PK-5Distance: 0.6 mi
- 8/10Robinson Middle SchoolGrades: 6-8Distance: 0.6 mi
- 8/10Dobyns - Bennett High SchoolGrades: 9-12Distance: 0.9 mi
Schools provided by the listing agent
- Elementary: Johnson
- Middle: Robinson
- High: Dobyns Bennett
Source: TVRMLS. This data may not be complete. We recommend contacting the local school district to confirm school assignments for this home.


Get pre-qualified for a loan
At Zillow Home Loans, we can pre-qualify you in as little as 5 minutes with no impact to your credit score.An equal housing lender. NMLS #10287.
- Tennessee
- Sullivan County
- Kingsport
- 37664
- 1382 Farragut Ave
Nearby cities
Nearby neighborhoods
Nearby zip codes
Other Kingsport Topics
