Abundant sunlight beams throughout this stylishly remodeled upper Table Mesa home. Perfectly positioned on a large, pie-shaped lot, this residence showcases stunning mountain views and modern finishes throughout. An open-concept floorplan unfolds with a spacious living room and a bright dining area illuminated by contemporary light fixtures. A large center island grounds a sleek kitchen complete with stainless steel appliances and all-white cabinetry. Escape to an extended primary bedroom featuring ample closet space, a seating area and an en-suite bath. The lower level offers additional living space with a second living area, two bedrooms, a full bath and a convenient laundry area with a washer and dryer set. Retreat outdoors to an expansive, custom-landscaped backyard boasting a large deck and raised garden beds. Additional storage is found in a detached 2-car garage. Property may have ADU options too! A central location provides close proximity to schools, nature trails, picturesque views and coveted Boulder amenities.
Sold for $1,380,000
$1,380,000
1382 Glen Ct, Boulder, CO 80305
3beds
1,834sqft
Single Family Residence
Built in 1971
8,218 Square Feet Lot
$1,366,900 Zestimate®
$752/sqft
$4,626 Estimated rent
Home value
$1,366,900
$1.27M - $1.48M
$4,626/mo
Zestimate® history
Owner options
List your home for rent
$4,626/mo
Rent Zestimate®
Find your next renter with Zillow Rental Manager. Plus, with online applications, you can quickly screen prospective tenants – for free.
$4,626/mo
Rent Zestimate®
Refinance and save
$6,444/mo
Est. payment
Refinancing to a lower rate could help reduce your monthly payments and save thousands over the life of the loan.
$6,444/mo
Est. payment
Explore your selling options
Work with a Zillow partner agent
Leverage their expertise and Zillow's premium Showcase listings to get your home seen by more buyers.
Get startedList with your own agent
Get your home in front of millions of buyers by listing it on Zillow.
Learn how to do itSell it yourself
Take full control of how buyers see your home on Zillow by listing For Sale by Owner (FSBO).
List your homeWhat's special
Zillow last checked:
Listing updated:
Listed by:
Andrea Farinacci 303-517-1971,
milehimodern - Boulder
Bought with:
Todd Gogulski, 100068981
Compass - Boulder
Source: IRES as distributed by MLS GRID,MLS#: 1025499
Facts & features
Interior
Bedrooms & bathrooms
- Bedrooms: 3
- Bathrooms: 2
- Full bathrooms: 1
- 3/4 bathrooms: 1
Primary bedroom
- Description: Wood
- Features: Shared Primary Bath, 3/4 Primary Bath
- Level: Upper
- Area: 264 Square Feet
- Dimensions: 12 x 22
Bedroom 2
- Description: Carpet
- Level: Lower
- Area: 108 Square Feet
- Dimensions: 9 x 12
Bedroom 3
- Description: Carpet
- Level: Lower
- Area: 121 Square Feet
- Dimensions: 11 x 11
Dining room
- Description: Wood
- Level: Upper
- Area: 99 Square Feet
- Dimensions: 9 x 11
Family room
- Description: Tile
- Level: Lower
Great room
- Description: Tile
- Level: Lower
- Area: 320 Square Feet
- Dimensions: 16 x 20
Kitchen
- Description: Wood
- Level: Upper
- Area: 165 Square Feet
- Dimensions: 11 x 15
Laundry
- Description: Vinyl
- Level: Lower
Living room
- Description: Wood
- Level: Upper
- Area: 289 Square Feet
- Dimensions: 17 x 17
Heating
- Forced Air
Cooling
- Ceiling Fan(s)
Appliances
- Included: Electric Range, Dishwasher, Refrigerator, Washer, Dryer, Microwave
- Laundry: Washer/Dryer Hookup
Features
- Eat-in Kitchen, Separate Dining Room, Open Floorplan, Kitchen Island, High Ceilings
- Flooring: Wood
- Windows: Window Coverings
- Basement: None
- Has fireplace: No
- Fireplace features: None
Interior area
- Total structure area: 1,834
- Total interior livable area: 1,834 sqft
- Finished area above ground: 1,834
Property
Parking
- Total spaces: 2
- Parking features: Oversized
- Garage spaces: 2
- Details: Detached
Features
- Levels: Bi-Level
- Patio & porch: Patio, Deck
- Fencing: Partial
- Has view: Yes
- View description: Hills
Lot
- Size: 8,218 Square Feet
- Features: Cul-De-Sac, Evergreen Trees, Paved
Details
- Parcel number: R0010380
- Zoning: RES
- Special conditions: Private Owner
Construction
Type & style
- Home type: SingleFamily
- Architectural style: Contemporary
- Property subtype: Single Family Residence
Materials
- Frame, Brick, Stone, Wood Siding
- Roof: Composition
Condition
- New construction: No
- Year built: 1971
Utilities & green energy
- Electric: Xcel
- Gas: Xcel
- Sewer: Public Sewer
- Water: City
- Utilities for property: Natural Gas Available, Electricity Available, Other
Green energy
- Energy efficient items: Sun Space, Southern Exposure, Windows, High Efficiency Furnace, Thermostat
Community & HOA
Community
- Subdivision: Table Mesa
HOA
- Has HOA: No
Location
- Region: Boulder
Financial & listing details
- Price per square foot: $752/sqft
- Tax assessed value: $1,314,400
- Annual tax amount: $7,606
- Date on market: 1/30/2025
- Listing terms: Cash,Conventional
- Exclusions: Seller's personal property and staging items
- Electric utility on property: Yes
- Road surface type: Asphalt
Price history
| Date | Event | Price |
|---|---|---|
| 5/5/2025 | Sold | $1,380,000-4.8%$752/sqft |
Source:  IRES as distributed by MLS GRID #1025499 Report a problem IRES as distributed by MLS GRID #1025499 Report a problem | ||
| 4/15/2025 | Pending sale | $1,450,000$791/sqft |
Source:  REcolorado as distributed by MLS GRID #IR1025499 Report a problem REcolorado as distributed by MLS GRID #IR1025499 Report a problem | ||
| 3/27/2025 | Price change | $1,450,000-3.3%$791/sqft |
Source: IRES as distributed by MLS GRID #1025499 Report a problem | ||
| 3/21/2025 | Listed for sale | $1,500,000$818/sqft |
Source: REcolorado as distributed by MLS GRID #IR1025499 Report a problem | ||
| 3/18/2025 | Pending sale | $1,500,000$818/sqft |
Source: REcolorado as distributed by MLS GRID #IR1025499 Report a problem | ||
| 3/4/2025 | Price change | $1,500,000-6.3%$818/sqft |
Source: IRES as distributed by MLS GRID #1025499 Report a problem | ||
| 1/30/2025 | Listed for sale | $1,600,000+5.6%$872/sqft |
Source: IRES as distributed by MLS GRID #1025499 Report a problem | ||
| 7/6/2022 | Sold | $1,515,025+1.7%$826/sqft |
Source: Public Record Report a problem | ||
| 6/6/2022 | Pending sale | $1,490,000$812/sqft |
Source: IRES as distributed by MLS GRID #967162 Report a problem | ||
| 6/1/2022 | Listed for sale | $1,490,000+51.3%$812/sqft |
Source: IRES as distributed by MLS GRID #967162 Report a problem | ||
| 1/4/2019 | Sold | $985,000-1.2%$537/sqft |
Source: Public Record Report a problem | ||
| 11/21/2018 | Pending sale | $997,000$544/sqft |
Source: Your Castle Realty LLC #8595485 Report a problem | ||
| 11/5/2018 | Listed for sale | $997,000$544/sqft |
Source: Your Castle Realty LLC #8595485 Report a problem | ||
| 10/9/2018 | Pending sale | $997,000$544/sqft |
Source: Your Castle Realty LLC #8595485 Report a problem | ||
| 9/6/2018 | Price change | $997,000-0.1%$544/sqft |
Source: Your Castle Realty LLC #851204 Report a problem | ||
| 7/13/2018 | Price change | $997,500-2.7%$544/sqft |
Source: Your Castle Realty LLC #851204 Report a problem | ||
| 6/22/2018 | Price change | $1,025,000-2.4%$559/sqft |
Source: Your Castle Realty LLC #851204 Report a problem | ||
| 5/24/2018 | Listed for sale | $1,050,000+40%$573/sqft |
Source: Your Castle Realty LLC #851204 Report a problem | ||
| 3/30/2018 | Sold | $750,000-6.1%$409/sqft |
Source: Public Record Report a problem | ||
| 3/7/2018 | Pending sale | $799,000$436/sqft |
Source: Coldwell Banker Residential Brokerage - Longmont #840876 Report a problem | ||
| 2/16/2018 | Listed for sale | $799,000$436/sqft |
Source: Coldwell Banker Residential Brokerage - Longmont #840876 Report a problem | ||
| 2/7/2018 | Pending sale | $799,000$436/sqft |
Source: Coldwell Banker Residential Brokerage - Longmont #840876 Report a problem | ||
| 2/2/2018 | Listed for sale | $799,000$436/sqft |
Source: Coldwell Banker Residential Brokerage - Longmont #840876 Report a problem | ||
Public tax history
| Year | Property taxes | Tax assessment |
|---|---|---|
| 2025 | $7,740 +1.8% | $82,150 -10.5% |
| 2024 | $7,606 +15.5% | $91,757 -1% |
| 2023 | $6,582 +4.9% | $92,646 +30.7% |
| 2022 | $6,277 +18.6% | $70,883 -2.8% |
| 2021 | $5,293 | $72,923 +19.9% |
| 2020 | $5,293 +30.4% | $60,804 +8.2% |
| 2019 | $4,058 | $56,207 +20.1% |
| 2018 | $4,058 | $46,800 -17.8% |
| 2017 | $4,058 +32.7% | $56,961 +31.6% |
| 2016 | $3,057 +5.6% | $43,271 +11.2% |
| 2015 | $2,895 +11.3% | $38,901 |
| 2014 | $2,602 -3.4% | $38,901 |
| 2013 | $2,694 -19.1% | $38,901 -3% |
| 2012 | $3,331 +6.3% | $40,119 |
| 2011 | $3,133 +7.1% | -- |
| 2010 | $2,925 +38% | $38,760 |
| 2009 | $2,120 +3.5% | $38,760 -8.3% |
| 2008 | $2,047 -3.3% | $42,270 |
| 2007 | $2,116 -18.6% | $42,270 |
| 2006 | $2,601 +13% | $42,270 |
| 2005 | $2,301 +0.7% | $42,270 +12.2% |
| 2004 | $2,285 +1.1% | $37,660 |
| 2003 | $2,259 +10.3% | $37,660 +16.4% |
| 2002 | $2,047 | $32,360 -90.9% |
| 2001 | -- | $353,700 |
Find assessor info on the county website
Neighborhood: Devil's Thumb
Nearby homes
- $1,603,8004 bd3 ba1.7k sqft1570 Wildwood Ln, Boulder, CO 80305Off Market
- $1,068,3003 bd1 ba1k sqft1378 Glen Ct, Boulder, CO 80305Off Market
- $1,502,0003 bd2 ba3k sqft1384 Glen Ct, Boulder, CO 80305Off Market
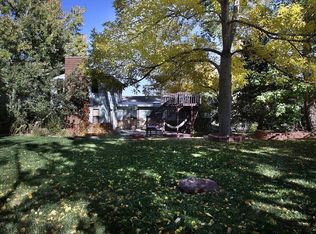
- $2,063,1004 bd4 ba4.1k sqft1594 Wildwood Ln, Boulder, CO 80305Off Market

- $2,072,1004 bd2 ba2.3k sqft1520 Wildwood Ln, Boulder, CO 80305Off Market
- $1,429,3003 bd3 ba1.7k sqft1386 Glen Ct, Boulder, CO 80305Off Market
- $1,067,6003 bd1 ba963 sqft1376 Glen Ct, Boulder, CO 80305Off Market
- $1,751,7004 bd4 ba3.1k sqft1550 Wildwood Ln, Boulder, CO 80305Off Market
Nearby schools
GreatSchools rating
- 10/10Bear Creek Elementary SchoolGrades: PK-5Distance: 0.4 mi
- 9/10Southern Hills Middle SchoolGrades: 6-8Distance: 1 mi
- 10/10Fairview High SchoolGrades: 9-12Distance: 1 mi
Schools provided by the listing agent
- Elementary: Bear Creek
- Middle: Southern Hills
- High: Fairview
Source: IRES as distributed by MLS GRID. This data may not be complete. We recommend contacting the local school district to confirm school assignments for this home.
Get a cash offer in 3 minutes
Find out how much your home could sell for in as little as 3 minutes with a no-obligation cash offer.
Estimated market value
$1,366,900
Get a cash offer in 3 minutes
Find out how much your home could sell for in as little as 3 minutes with a no-obligation cash offer.
Estimated market value
$1,366,900
- Colorado
- Boulder County
- Boulder
- 80305
- Devil's Thumb
- 1382 Glen Ct
Nearby cities
Nearby neighborhoods
Nearby zip codes
Other Boulder Topics
