Skip main navigation
Sold for $960,000
  • $960,000

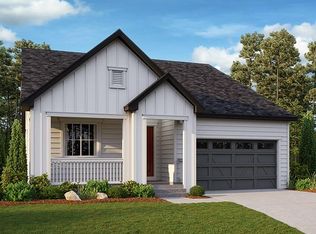
    1382 Hart Lane, Elizabeth, CO 80107

    5beds
    5,137sqft
    Single Family Residence
    Built in 2021
    6,839 Square Feet Lot
    $909,300 Zestimate®
    $187/sqft
    $4,562 Estimated rent

    Home value

    $909,300

    $864,000 - $955,000

    $4,562/mo

    Zestimate® history
    Loading
    Loading...

    Owner options

    List your home for rent

    $4,562/mo

    Rent Zestimate®

    Find your next renter with Zillow Rental Manager. Plus, with online applications, you can quickly screen prospective tenants – for free.

    Learn more

    $4,562/mo

    Rent Zestimate®

    Refinance and save

    $5,447/mo

    Est. payment

    Refinancing to a lower rate could help reduce your monthly payments and save thousands over the life of the loan.

    See today's rates

    $5,447/mo

    Est. payment

    Explore your selling options

    Work with a Zillow partner agent

    Leverage their expertise and Zillow's premium Showcase listings to get your home seen by more buyers.

    Get started

    List with your own agent

    Get your home in front of millions of buyers by listing it on Zillow.

    Learn how to do it

    Sell it yourself

    Take full control of how buyers see your home on Zillow by listing For Sale by Owner (FSBO).

    List your home

    What's special

    Zebra quartz fireplaceSophisticated livingHome gymZero-maintenance turfSpacious patioCustom hoodUpgraded post build
    Highly upgraded post build with designer finishes throughout, this 2-story home located on a premium lot in Elizabeth's Independence neighborhood offers sophisticated living with ample indoor/outdoor connectivity. This spacious ‘Dillon’ model has been meticulously renovated with honed black python granite throughout, upgraded vinyl plank flooring, GE monogram appliances, new hardware and light fixtures. Grand 18’ ceilings greet you upon entry and lead to a zebra quartz fireplace which acts as the focal point in the main living space. The well-appointed chef’s kitchen boasts an induction frameless cooktop with custom hood, smart double ovens, an oversized center island, upgraded soft-close white cabinetry, butler’s pantry and connects to an inviting sunroom. 18’ retracting glass doors seamlessly connect the main living spaces to your entertainer’s backyard featuring a spacious patio. Enjoy hosting family and friends in the professionally landscaped, fully fenced backyard with zero-maintenance turf or jump into the 15’ Master Spa swim spa while overlooking the green space that backs to the property. The home’s owner’s suite boasts luxurious ensuite 5-piece bath and a huge walk-in closet. The fully finished basement adds additional entertaining space with a large den, home gym or playroom, guest bedroom with a walk-in closet, a full bath and ample storage space. An oversized 3-car garage, home office, air filtration system and a whole house humidifier only continue this home’s list of features.

    Zillow last checked:

    Listing updated:

    Listed by:

    Carrie Terrones 702-556-5806,

    RE/MAX Professionals,

    The Griffith Home Team 303-726-0410,

    RE/MAX Professionals

    Bought with:

    Chelsea Pruitt, 100100830

    Landmark Premier Properties

    Source: REcolorado as distributed by MLS GRID,MLS#: 5779951MLS Logo

    Facts & features

    Interior

    Bedrooms & bathrooms
    • Bedrooms: 5
    • Bathrooms: 5
    • Full bathrooms: 2
    • 3/4 bathrooms: 2
    • 1/2 bathrooms: 1
    • Main level bathrooms: 1
    Primary bedroom
    • Description: Walk-In Closet & Vinyl Plank Flooring
    • Level: Upper
    Bedroom
    • Level: Upper
    Bedroom
    • Level: Upper
    Bedroom
    • Level: Upper
    Bedroom
    • Description: Walk-In Closet
    • Level: Basement
    Primary bathroom
    • Description: 5-Piece Ensuite With New Tile Floors & Kohler Sinks
    • Level: Upper
    Bathroom
    • Level: Upper
    Bathroom
    • Description: Ensuite To Bedroom
    • Level: Upper
    Bathroom
    • Level: Main
    Bathroom
    • Level: Basement
    Bonus room
    • Description: Home Gym Or Playroom
    • Level: Basement
    Bonus room
    • Level: Basement
    Laundry
    • Level: Main
    Office
    • Description: French Doors
    • Level: Main
    Sun room
    • Level: Main
    Heating
    • Forced Air, Natural Gas
    Cooling
    • Central Air
    Appliances
    • Included: Convection Oven, Dishwasher, Disposal, Double Oven, Humidifier, Microwave, Range Hood, Self Cleaning Oven
    • Laundry: In Unit
    Features
    • Ceiling Fan(s), Eat-in Kitchen, Entrance Foyer, Five Piece Bath, Granite Counters, High Ceilings, Kitchen Island, Open Floorplan, Pantry, Primary Suite, Radon Mitigation System, Walk-In Closet(s)
    • Flooring: Carpet, Tile, Vinyl
    • Windows: Double Pane Windows
    • Basement: Finished,Full,Sump Pump
    • Number of fireplaces: 1
    • Fireplace features: Gas, Great Room
    • Common walls with other units/homes: No Common Walls
    Interior area
    • Total structure area: 5,137
    • Total interior livable area: 5,137 sqft
    • Finished area above ground: 3,441
    • Finished area below ground: 1,373

    Property

    Parking
    • Total spaces: 3
    • Parking features: Dry Walled, Insulated Garage, Lighted
    • Attached garage spaces: 3
    Features
    • Levels: Two
    • Stories: 2
    • Patio & porch: Front Porch, Patio
    • Exterior features: Private Yard
    • Pool features: Outdoor Pool
    • Has spa: Yes
    • Spa features: Heated
    • Fencing: Full
    • Has view: Yes
    • View description: Meadow
    Lot
    • Size: 6,839 sqft
    • Features: Irrigated, Landscaped, Many Trees, Master Planned, Open Space
    Details
    • Parcel number: R121354
    • Zoning: RES
    • Special conditions: Standard
    • Other equipment: Air Purifier

    Construction

    Type & style
    • Home type: SingleFamily
    • Architectural style: Traditional
    • Property subtype: Single Family Residence
    Materials
    • Frame
    • Foundation: Slab
    Condition
    • Year built: 2021
    Details
    • Builder model: Dillon II / A
    • Builder name: Richmond American Homes

    Utilities & green energy

    • Sewer: Public Sewer
    • Water: Public

    Community & neighborhood

    Security
    • Security features: Radon Detector, Smoke Detector(s)
    Location
    • Region: Elizabeth
    • Subdivision: Independence

    HOA & financial

    HOA
    • Has HOA: Yes
    • Amenities included: Pool, Trail(s)
    • Services included: Maintenance Grounds
    • Association name: Independence
    • Association phone: 303-662-1999

    Other

    Other facts
    • Listing terms: Cash,Conventional
    • Ownership: Individual
    • Road surface type: Paved

    Price history

    DateEventPrice
    7/14/2023Sold$960,000-3.5%$187/sqft
    Source: REcolorado as distributed by MLS GRID #5779951 Report a problem
    3/20/2023Listing removed--
    Source: RE/MAX International Report a problem
    3/9/2023Listed for sale$995,000+15%$194/sqft
    Source: RE/MAX International #5779951 Report a problem
    4/25/2022Sold$865,300-5%$168/sqft
    Source: Public Record Report a problem
    4/9/2022Pending sale$911,243$177/sqft
    Source: RE/MAX International #2323816 Report a problem

    Public tax history

    YearProperty taxesTax assessment
    2024$8,327 +244.5%$55,280
    2023$2,417 +448.1%$55,280 +265.9%
    2022$441 $15,110 +395.4%
    2021-- $3,050 +89.4%
    2020$245 0%$1,610
    2019$245 +4118.6%$1,610 +16000%
    2018$6 $10

    Find assessor info on the county website

    Neighborhood: 80107

    Nearby schools

    GreatSchools rating
    Schools provided by the listing agent
    • Elementary: Singing Hills
    • Middle: Elizabeth
    • High: Elizabeth
    • District: Elizabeth C-1

    Source: REcolorado as distributed by MLS GRID. This data may not be complete. We recommend contacting the local school district to confirm school assignments for this home.

    Get a cash offer in 3 minutes
    Find out how much your home could sell for in as little as 3 minutes with a no-obligation cash offer.
    Estimated market value
    $909,300
    Get a cash offer in 3 minutes
    Find out how much your home could sell for in as little as 3 minutes with a no-obligation cash offer.
    Estimated market value
    $909,300