Welcome to your dream home in the gated community of Victoria Gardens! This Shea-built Cabernet model turn-key beauty offers the perfect blend of luxury, comfort, and an active lifestyle. This home greets you with curb appeal from the moment you arrive with a brick paver driveway and perfectly manicured lawn. Step inside to discover a spacious open-concept layout filled with natural light, arched entryways, plantation shutters, and 10 ft. ceilings, creating a warm and inviting atmosphere. The spacious open-concept layout seamlessly connects the large family room, dining area and gourmet kitchen. The open kitchen features modern stainless steel appliances, an expansive island with a breakfast bar with seating for plenty, granite countertops, and stylish cabinetry. The primary bedroom provides a peaceful retreat with a dual walk in closets and a luxurious en-suite bathroom. Outside, the private, screened in patio is perfect for entertaining or enjoying a quiet evening under the stars. Included in this home is a Kinetico Water System with under counter Reverse Osmosis System ($7000 Value). As a resident of Victoria Gardens, you’ll enjoy resort-style amenities, including a clubhouse, a restaurant, a fitness center, and a resort style pool. Stay active with a full calendar of social activities and a variety of sports courts, including tennis, pickleball, bocce ball, and water volleyball. HOA Includes: Lawn care, Cable, and Internet. From engaging social events and hobby clubs to fitness classes and cultural outings, there’s always something exciting to participate in. Schedule your private showing today and start enjoying the lifestyle you deserve!
Sold for $400,000
$400,000
1382 HAYTON AVENUE, DELAND, FL 32724
3beds
1,917sqft
Single Family Residence
Built in 2012
6,575 Square Feet Lot
$394,700 Zestimate®
$209/sqft
$2,467 Estimated rent
Home value
$394,700
$355,000 - $434,000
$2,467/mo
Zestimate® history
Owner options
List your home for rent
$2,467/mo
Rent Zestimate®
Find your next renter with Zillow Rental Manager. Plus, with online applications, you can quickly screen prospective tenants – for free.
$2,467/mo
Rent Zestimate®
Refinance and save
$3,313/mo
Est. payment
Refinancing to a lower rate could help reduce your monthly payments and save thousands over the life of the loan.
$3,313/mo
Est. payment
Explore your selling options
Work with a Zillow partner agent
Leverage their expertise and Zillow's premium Showcase listings to get your home seen by more buyers.
Get startedList with your own agent
Get your home in front of millions of buyers by listing it on Zillow.
Learn how to do itSell it yourself
Take full control of how buyers see your home on Zillow by listing For Sale by Owner (FSBO).
List your homeWhat's special
Stylish cabinetryGranite countertopsLarge family roomOpen-concept layoutArched entrywaysGourmet kitchenPlantation shutters
Zillow last checked:
Listing updated:
Listed by:
Shawn Layton 321-514-8055,
SERHANT 646-480-7665,
Jimmy Hendrickson 321-302-2618,
SERHANT
Bought with:
Maureen Kemp, 510089
KEMP REALTY GROUP
Lisa Koenig, 3281916
KEMP REALTY GROUP
Source: Stellar MLS,MLS#: O6282637 Originating MLS: Orlando Regional
Originating MLS: Orlando Regional
Facts & features
Interior
Bedrooms & bathrooms
- Bedrooms: 3
- Bathrooms: 2
- Full bathrooms: 2
Primary bedroom
- Features: Ceiling Fan(s), En Suite Bathroom, Dual Closets
- Level: First
Bedroom 2
- Features: Ceiling Fan(s), Built-in Closet
- Level: First
Bedroom 3
- Features: Ceiling Fan(s), Built-in Closet
- Level: First
Primary bathroom
- Features: Dual Sinks, Garden Bath, Granite Counters, Single Vanity, Stone Counters, Tub with Separate Shower Stall, Water Closet/Priv Toilet, Window/Skylight in Bath
- Level: First
Bathroom 2
- Level: First
Kitchen
- Features: Breakfast Bar, Pantry, Granite Counters, Stone Counters
- Level: First
Living room
- Features: Ceiling Fan(s)
- Level: First
Heating
- Central, Electric
Cooling
- Central Air
Appliances
- Included: Dishwasher, Dryer, Kitchen Reverse Osmosis System, Microwave, Range, Refrigerator, Washer, Water Filtration System
- Laundry: Inside, Laundry Room
Features
- Ceiling Fan(s), Eating Space In Kitchen, Kitchen/Family Room Combo, Living Room/Dining Room Combo, Open Floorplan, Primary Bedroom Main Floor, Solid Surface Counters, Stone Counters, Thermostat, Walk-In Closet(s)
- Flooring: Luxury Vinyl, Tile
- Doors: Sliding Doors
- Windows: Shutters
- Has fireplace: No
Interior area
- Total structure area: 2,869
- Total interior livable area: 1,917 sqft
Property
Parking
- Total spaces: 2
- Parking features: Driveway, Garage Door Opener, Ground Level, Oversized
- Attached garage spaces: 2
- Has uncovered spaces: Yes
- Details: Garage Dimensions: 20x21
Features
- Levels: One
- Stories: 1
- Patio & porch: Covered, Rear Porch, Screened
- Exterior features: Irrigation System, Lighting, Rain Gutters, Sidewalk
Lot
- Size: 6,575 Square Feet
- Features: City Lot, Landscaped, Sidewalk
- Residential vegetation: Trees/Landscaped
Details
- Parcel number: 25173016003840
- Zoning: R1
- Special conditions: None
Construction
Type & style
- Home type: SingleFamily
- Property subtype: Single Family Residence
Materials
- Block, Concrete, Stucco
- Foundation: Slab
- Roof: Shingle
Condition
- New construction: No
- Year built: 2012
Utilities & green energy
- Sewer: Public Sewer
- Water: Public
- Utilities for property: BB/HS Internet Available, Cable Available, Electricity Connected, Natural Gas Connected, Public, Sewer Connected, Street Lights, Water Connected
Community & HOA
Community
- Features: Buyer Approval Required, Clubhouse, Community Mailbox, Deed Restrictions, Fitness Center, Gated Community - Guard, Park, Playground, Pool, Racquetball, Restaurant, Sidewalks, Special Community Restrictions, Tennis Court(s)
- Security: Gated Community, Smoke Detector(s)
- Pet fee: $0 monthly
- Senior community: Yes
- Subdivision: VICTORIA PARK INCREMENT 03
HOA
- Has HOA: Yes
- Amenities included: Basketball Court, Cable TV, Clubhouse, Fence Restrictions, Fitness Center, Gated, Park, Pickleball Court(s), Pool, Racquetball, Recreation Facilities, Shuffleboard Court, Tennis Court(s), Trail(s), Vehicle Restrictions
- Services included: 24-Hour Guard, Cable TV, Common Area Taxes, Community Pool, Reserve Fund, Internet, Maintenance Grounds, Manager, Private Road, Recreational Facilities, Security
- HOA fee: $522 monthly
- HOA name: Castle Group/Melissa Glenn
- HOA phone: 386-785-2700
Location
- Region: Deland
Financial & listing details
- Price per square foot: $209/sqft
- Tax assessed value: $339,747
- Annual tax amount: $3,378
- Date on market: 2/19/2025
- Cumulative days on market: 166 days
- Listing terms: Cash,Conventional,FHA,VA Loan
- Ownership: Fee Simple
- Total actual rent: 0
- Electric utility on property: Yes
- Road surface type: Paved, Asphalt
Price history
| Date | Event | Price |
|---|---|---|
| 9/17/2025 | Sold | $400,000-2.4%$209/sqft |
Source:  Stellar MLS #O6282637 Report a problem Stellar MLS #O6282637 Report a problem | ||
| 8/7/2025 | Pending sale | $410,000$214/sqft |
Source: Stellar MLS #O6282637 Report a problem | ||
| 7/11/2025 | Price change | $410,000-4.4%$214/sqft |
Source: Stellar MLS #O6282637 Report a problem | ||
| 4/4/2025 | Listed for sale | $429,000$224/sqft |
Source: Stellar MLS #O6282637 Report a problem | ||
| 4/2/2025 | Pending sale | $429,000$224/sqft |
Source: Stellar MLS #O6282637 Report a problem | ||
| 2/19/2025 | Listed for sale | $429,000+53.2%$224/sqft |
Source: Stellar MLS #O6282637 Report a problem | ||
| 7/8/2019 | Sold | $280,000-2.7%$146/sqft |
Source:  DBAMLS #1052630 Report a problem DBAMLS #1052630 Report a problem | ||
| 5/10/2019 | Pending sale | $287,900$150/sqft |
Source: Keller Williams Realty Florida Partners #1052630 Report a problem | ||
| 5/1/2019 | Price change | $287,900-4%$150/sqft |
Source: Keller Williams Realty Florida Partners #1052630 Report a problem | ||
| 3/12/2019 | Price change | $299,900-6%$156/sqft |
Source: Keller Williams Realty Florida Partners #1052630 Report a problem | ||
| 3/8/2019 | Price change | $318,9000%$166/sqft |
Source: Keller Williams Realty Florida Partners #1052630 Report a problem | ||
| 2/21/2019 | Price change | $319,000-1.8%$166/sqft |
Source: Keller Williams Realty Florida Partners #1052630 Report a problem | ||
| 2/15/2019 | Price change | $324,900-0.9%$169/sqft |
Source: Keller Williams Florida Partners #1052630 Report a problem | ||
| 1/31/2019 | Price change | $327,990+0%$171/sqft |
Source: Keller Williams Realty Florida Partners #1052630 Report a problem | ||
| 1/17/2019 | Listed for sale | $327,900+62.1%$171/sqft |
Source: Keller Williams Realty Florida Partners #1052630 Report a problem | ||
| 8/21/2012 | Sold | $202,300$106/sqft |
Source: Public Record Report a problem | ||
Public tax history
| Year | Property taxes | Tax assessment |
|---|---|---|
| 2025 | $3,490 +2.3% | $339,747 +48.9% |
| 2024 | $3,412 +1.8% | $228,116 +3% |
| 2023 | $3,351 +1.9% | $221,472 +3% |
| 2022 | $3,287 | $215,021 +3% |
| 2021 | -- | $208,758 +1.4% |
| 2020 | $3,360 | $205,876 -13.3% |
| 2019 | $3,360 -34.5% | $237,417 +11.1% |
| 2018 | $5,125 +33.3% | $213,782 +2.1% |
| 2017 | $3,844 -0.9% | $209,385 +2.1% |
| 2016 | $3,880 +3.9% | $205,078 +11.4% |
| 2015 | $3,733 +9.7% | $184,132 +0.8% |
| 2014 | $3,403 | $182,612 +0.5% |
| 2013 | -- | $181,634 +4.1% |
| 2012 | -- | $174,450 +305.7% |
| 2011 | -- | $43,000 |
| 2010 | -- | $43,000 -6.5% |
| 2009 | -- | $46,000 -51.6% |
| 2007 | -- | $95,000 +58.3% |
| 2006 | -- | $60,000 +200% |
| 2005 | -- | $20,000 |
Find assessor info on the county website
Neighborhood: 32724
Nearby homes
- $389,4002 bd2 ba1.9k sqft1380 Hayton Ave, Deland, FL 32724Off Market
- $388,6002 bd2 ba2.1k sqft1384 Hayton Ave, Deland, FL 32724Off Market
- $378,2002 bd2 ba1.8k sqft1378 Hayton Ave, Deland, FL 32724Off Market
- $204,6672 bd2 ba1.4k sqft1385 Hazeldene Mnr, Deland, FL 32724Off Market
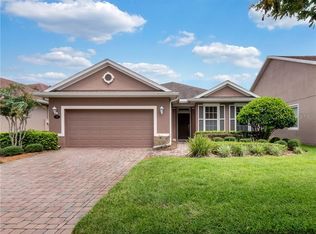
- $322,0002 bd2 ba1.4k sqft1385 Hazeldene Mnr, Deland, FL 32724Off Market
- $418,0002 bd2 ba1.9k sqft1387 Hazeldene Mnr, Deland, FL 32724Sold
- $410,5003 bd2 ba1.8k sqft1386 Hayton Ave, Deland, FL 32724Off Market
- $337,9002 bd2 ba1.5k sqft1383 Hazeldene Mnr, Deland, FL 32724Off Market
Nearby schools
GreatSchools rating
- 5/10Freedom Elementary SchoolGrades: PK-5Distance: 1.3 mi
- 4/10Deland Middle SchoolGrades: 6-8Distance: 2.9 mi
- 6/10Deland High SchoolGrades: PK,9-12Distance: 3.6 mi
Get a cash offer in 3 minutes
Find out how much your home could sell for in as little as 3 minutes with a no-obligation cash offer.
Estimated market value
$394,700
Get a cash offer in 3 minutes
Find out how much your home could sell for in as little as 3 minutes with a no-obligation cash offer.
Estimated market value
$394,700
- Florida
- Volusia County
- Deland
- 32724
- 1382 HAYTON AVENUE
Nearby cities
Nearby zip codes
Other Deland Topics
