Have you dreamed of the convenience of one level living? Enjoy your main level luxury primary suite on this brand-new 3 bedroom, 2 bath home. Your eyes will be drawn to the sleek luxury vinyl plank floors that stretch throughout, offering both durability and style. The heart of the home is the stunning kitchen, adorned with pristine white shaker cabinets that perfectly complement the granite countertops, creating an atmosphere of sophistication and warmth. With a thoughtful floor plan designed for both function and flow, this home offers spaces that seamlessly transition from intimate gatherings to lively entertainment. Prepare to be pampered in the tile shower of the bathroom, where every detail has been meticulously crafted for your comfort and pleasure. Whether you're downsizing, afirst-time buyer, or a growing family seeking a serene retreat, this home is designed to meet your needs & exceed your expectations. *Photos are similar to builders plan and are subject to changes
Sold for $299,900
$299,900
1382 Hickory Cove Ln, Moneta, VA 24121
3beds
1,447sqft
Single Family Residence
Built in ----
0.66 Acres Lot
$305,400 Zestimate®
$207/sqft
$1,867 Estimated rent
Home value
$305,400
Estimated sales range
Not available
$1,867/mo
Zestimate® history
Owner options
List your home for rent
$1,867/mo
Rent Zestimate®
Find your next renter with Zillow Rental Manager. Plus, with online applications, you can quickly screen prospective tenants – for free.
$1,867/mo
Rent Zestimate®
Refinance and save
$1,720/mo
Est. payment
Refinancing to a lower rate could help reduce your monthly payments and save thousands over the life of the loan.
$1,720/mo
Est. payment
Explore your selling options
Work with a Zillow partner agent
Leverage their expertise and Zillow's premium Showcase listings to get your home seen by more buyers.
Get startedList with your own agent
Get your home in front of millions of buyers by listing it on Zillow.
Learn how to do itSell it yourself
Take full control of how buyers see your home on Zillow by listing For Sale by Owner (FSBO).
List your homeWhat's special
Zillow last checked:
Listing updated:
Listed by:
Stacy Powell 434-444-1983 stacybpowell@gmail.com,
Keller Williams
Bought with:
Stacy Powell, 0225225057
Keller Williams
Source: LMLS,MLS#: 357492 Originating MLS: Lynchburg Board of Realtors
Originating MLS: Lynchburg Board of RealtorsFacts & features
Interior
Bedrooms & bathrooms
- Bedrooms: 3
- Bathrooms: 2
- Full bathrooms: 2
Primary bedroom
- Level: First
- Area: 225.76
- Dimensions: 13.6 x 16.6
Bedroom
- Dimensions: 0 x 0
Bedroom 2
- Level: First
- Area: 154.81
- Dimensions: 13.7 x 11.3
Bedroom 3
- Level: First
- Area: 155.94
- Dimensions: 13.8 x 11.3
Bedroom 4
- Area: 0
- Dimensions: 0 x 0
Bedroom 5
- Area: 0
- Dimensions: 0 x 0
Dining room
- Level: First
- Area: 137.06
- Dimensions: 16.9 x 8.11
Family room
- Area: 0
- Dimensions: 0 x 0
Great room
- Area: 0
- Dimensions: 0 x 0
Kitchen
- Level: First
- Area: 130.13
- Dimensions: 16.9 x 7.7
Living room
- Level: First
- Area: 201.11
- Dimensions: 16.9 x 11.9
Office
- Area: 0
- Dimensions: 0 x 0
Heating
- Heat Pump
Cooling
- Heat Pump
Appliances
- Included: Dishwasher, Microwave, Electric Range, Electric Water Heater
- Laundry: Dryer Hookup, Laundry Room, Washer Hookup
Features
- Main Level Bedroom
- Flooring: Vinyl Plank
- Basement: Slab
- Attic: Access
Interior area
- Total structure area: 1,447
- Total interior livable area: 1,447 sqft
- Finished area above ground: 1,447
- Finished area below ground: 0
Property
Parking
- Parking features: Garage
- Has garage: Yes
Features
- Levels: One
- Exterior features: Garden
Lot
- Size: 0.66 Acres
Details
- Parcel number: 233A21G
Construction
Type & style
- Home type: SingleFamily
- Architectural style: Ranch
- Property subtype: Single Family Residence
Materials
- Vinyl Siding
- Roof: Shingle
Condition
- New construction: Yes
Utilities & green energy
- Electric: Southside Elec CoOp
- Sewer: Septic Tank
- Water: County
Community & HOA
Location
- Region: Moneta
Financial & listing details
- Price per square foot: $207/sqft
- Annual tax amount: $820
- Date on market: 3/1/2025
- Cumulative days on market: 23 days
Price history
| Date | Event | Price |
|---|---|---|
| 7/1/2025 | Sold | $299,900$207/sqft |
Source:  LMLS #357492 Report a problem LMLS #357492 Report a problem | ||
| 3/25/2025 | Pending sale | $299,900$207/sqft |
Source: LMLS #357492 Report a problem | ||
| 3/1/2025 | Listed for sale | $299,900$207/sqft |
Source: LMLS #357492 Report a problem | ||
Public tax history
Tax history is unavailable.
Neighborhood: 24121
Nearby homes
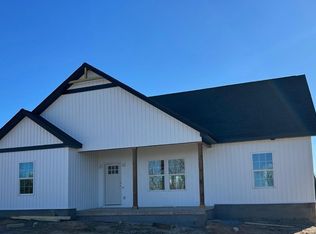
- $311,5003 bd2 ba1.4k sqft1414 Hickory Cove Ln, Moneta, VA 24121Sold
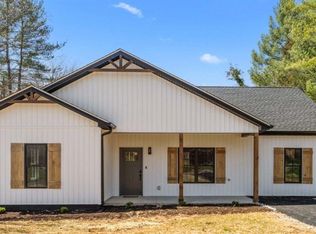
- $299,9003 bd2 ba1.4k sqft1428 Hickory Cove Ln, Moneta, VA 24121Sold
- $319,9003 bd2 ba1.4k sqft1488 Hickory Cove Ln, Moneta, VA 24121For Sale

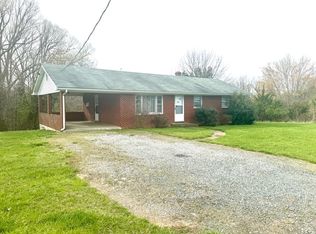
- $210,0003 bd2 ba1k sqft1318 Hickory Cove Ln, Bedford, VA 24121Sold
- $50,7003 bd1 ba1.3k sqft1533 Hickory Cove Ln, Bedford, VA 24121Off Market
- $371,3002 bd1 ba1k sqft1228 Hickory Cove Ln, Moneta, VA 24121Off Market
- $343,3003 bd2 ba1.7k sqft1233 Hickory Cove Ln, Moneta, VA 24121Off Market
- $35,000-- bd-- ba-- sqft1233 Hickory Cove Ln, Moneta, VA 24121Off Market
- $175,0003 bd2 ba1.6k sqft1609 Hickory Cove Ln, Bedford, VA 24121Sold
Nearby schools
GreatSchools rating
- 9/10Moneta Elementary SchoolGrades: PK-5Distance: 4 mi
- 5/10Staunton River Middle SchoolGrades: 6-8Distance: 7.4 mi
- 2/10Staunton River High SchoolGrades: 9-12Distance: 7.4 mi


Get pre-qualified for a loan
At Zillow Home Loans, we can pre-qualify you in as little as 5 minutes with no impact to your credit score.An equal housing lender. NMLS #10287.
Sell for more on Zillow
Get a Zillow Showcase℠ listing at no additional cost and you could sell for .
$305,400
2% more
+$6,108
With Zillow Showcase(estimated)
$311,508
- Virginia
- Bedford County
- Moneta
- 24121
- 1382 Hickory Cove Ln
Nearby cities
Nearby zip codes
Other Moneta Topics
