Skip main navigation
For sale
  • $399,000

    1382 Larkin Rd, Spring Hill, FL 34608

    4beds
    2,356sqft
    : 
    $2,590/mo
    Get pre-qualified
    Single Family Residence
    Built in 2005
    0.26 Acres Lot
    $394,400 Zestimate®
    $169/sqft
    $-- HOA

    What's special

    Center islandMature shade treesGenerously sized bedroomsPrivate officeUpdated en-suite bathroomGranite countertopsAbundant natural light
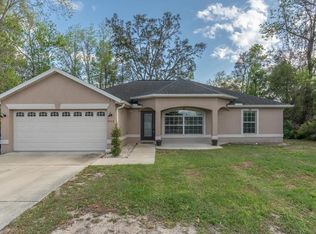
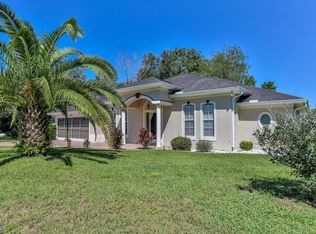
    Welcome to this beautifully maintained one-owner pool home offering 4 bedrooms, an office, 2.5 bathrooms, an oversized 2-car garage, and 2,356 square feet of living space, ideally situated on a spacious .25-acre corner lot with NO HOA. Bring your boat, RV, and other recreational toys--there's room for them all! From the moment you arrive, you'll appreciate the stunning new front entry door (2026) and impressive two-story foyer featuring tile flooring, abundant natural light, and an elegant decorative chandelier. The formal dining room showcases crown molding and a designer chandelier, while the private office at the front of the home provides the perfect work-from-home space. A convenient first-floor half bath is ideal for guests. The oversized family room is warm and inviting with luxury vinyl plank flooring, a ceiling fan, and French doors opening to the covered lanai. The chef's kitchen is the heart of the home, featuring granite countertops, rich wood cabinetry, a center island, stainless steel appliances including a refrigerator (2020), motion-sensor under-cabinet lighting, designer fixtures, a large walk-in pantry, and an adjacent laundry room with cabinetry and shelving for additional storage. Upstairs, the spacious owner's suite offers a large walk-in closet, ceiling fan, and an updated en-suite bathroom with dual sinks, a newer vanity, a relaxing soaking tub, separate shower, and private water closet. Three additional generously sized bedrooms each feature ceiling fans and large closets, while the guest bathroom offers a tub/shower combination. Step outside and enjoy your private backyard retreat. The sparkling chlorine pool with an attached jetted spa, expansive pool deck, and covered lanai with ceiling fan create the perfect setting for relaxing or entertaining family and friends. The fully fenced backyard also includes mature shade trees, a storage shed, and plenty of room for gardening or outdoor activities. Additional improvements include a new roof (2021), new front entry door (2026), newer blinds on most windows (2026), septic drain field (2020), oversized garage, and professional sinkhole stabilization completed in 2011 with engineering documentation available for buyer review. Conveniently located near shopping, restaurants, schools, parks, and the Suncoast Parkway for an easy Tampa commute, this move-in ready home offers the space, flexibility, and outdoor lifestyle today's buyers are looking for.
    13 days
    |
    3,402
    |
    458
    |

    Zillow last checked:

    Listing updated:

    Listed by:

    Tracie Maler 352-848-5064,

    Keller Williams-Elite Partners

    Source: Realtors Association of Citrus County,MLS#: 855846MLS LogoOriginating MLS: Realtors Association of Citrus County

      Facts & features

      Interior

      Bedrooms & bathrooms
      • Bedrooms: 4
      • Bathrooms: 3
      • Full bathrooms: 2
      • 1/2 bathrooms: 1
      Primary bedroom
      • Description: Flooring: Carpet
      • Features: Dual Sinks, Granite Counters, Walk-In Closet(s), Primary Suite
      • Level: Second
      • Dimensions: 15.00 x 13.00
      Kitchen
      • Description: Flooring: Vinyl
      • Features: Granite Counters, Pantry
      • Level: Main
      • Dimensions: 13.00 x 12.00
      Living room
      • Description: Flooring: Vinyl
      • Level: Main
      • Dimensions: 25.00 x 15.00
      Heating
      • Central, Electric, Heat Pump
      Cooling
      • Central Air
      Appliances
      • Included: Dishwasher, Electric Oven, Electric Range, Disposal, Microwave, Refrigerator, Water Heater
      • Laundry: Laundry - Living Area
      Features
      • Bathtub, Dual Sinks, Eat-in Kitchen, Garden Tub/Roman Tub, Primary Suite, Pantry, Stone Counters, Solid Surface Counters, Separate Shower, Tub Shower, Updated Kitchen, Upper Level Primary, Walk-In Closet(s), Wood Cabinets, Window Treatments, Sliding Glass Door(s)
      • Flooring: Carpet, Luxury Vinyl Plank
      • Doors: Double Door Entry, Sliding Doors
      • Windows: Blinds
      Interior area
      • Total structure area: 3,100
      • Total interior livable area: 2,356 sqft

      Property

      Parking
      • Total spaces: 2
      • Parking features: Attached, Concrete, Driveway, Garage, Garage Door Opener
      • Attached garage spaces: 2
      • Has uncovered spaces: Yes
      Features
      • Exterior features: Concrete Driveway
      • Pool features: Concrete, In Ground, Pool, Screen Enclosure
      • Fencing: Chain Link,Wood
      Lot
      • Size: 0.26 Acres
      • Features: Corner Lot, Trees
      Details
      • Additional structures: Shed(s)
      • Parcel number: 00269220
      • Zoning: Out of County
      • Special conditions: Standard,Listed As-Is

      Construction

      Type & style
      • Home type: SingleFamily
      • Architectural style: Contemporary,Multi-Level
      • Property subtype: Single Family Residence
      Materials
      • Stucco
      • Foundation: Block, Slab
      • Roof: Asphalt,Shingle
      Condition
      • New construction: No
      • Year built: 2005

      Utilities & green energy

      • Sewer: Septic Tank
      • Water: Public

      Community & HOA

      Community
      • Subdivision: Spring Hill
      HOA
      • Has HOA: No
      Location
      • Region: Spring Hill

      Financial & listing details

      • Price per square foot: $169/sqft
      • Tax assessed value: $338,686
      • Annual tax amount: $3,501
      • Date on market: 7/15/2026
      • Cumulative days on market: 14 days
      • Listing terms: Cash,Conventional,FHA
      • Road surface type: Paved

        Estimated market value

        $394,400

        $375,000 - $414,000

        $2,688/mo

        Price history

        DateEventPrice
        7/15/2026Listed for sale$399,000+143.7%$169/sqft
        Source: HCMLS #2260184 Report a problem
        9/26/2005Sold$163,700+718.5%$69/sqft
        Source: Public Record Report a problem
        9/16/2004Sold$20,000$8/sqft
        Source: Public Record Report a problem

        Public tax history

        YearProperty taxesTax assessment
        2025$3,502 -0.1%$236,269 +2.9%
        2024$3,505 +2.8%$229,610 +3%
        2023$3,409 +3.3%$222,922 +6.5%
        2022$3,299 +21%$209,319 +26%
        2021$2,727 +48.8%$166,146 +33.2%
        2020$1,832 $124,781 +2.3%
        2019-- $121,976 +1.9%
        2018$1,230 -18.3%$119,702 +2.1%
        2017$1,506 $117,240 +2.1%
        2016$1,506 +3.4%$114,829 +0.7%
        2015$1,456 +1.4%$114,031 +0.8%
        2014$1,436 +22.5%$113,126 +1.5%
        2013$1,172 -5.7%$111,454 +0.3%
        2012$1,243 -10.4%$111,145 -7.7%
        2011$1,388 $120,402 -10.2%
        2010-- $134,067 -17.8%
        2009$2,086 -20.3%$163,178 -14.9%
        2008$2,617 -9.3%$191,807 +10%
        2006$2,883 $174,304 +918.7%
        2005-- $17,111 +97.4%
        2004$181 +16.2%$8,669 +18.8%
        2003$156 +3%$7,300 +3.2%
        2002$151 -1.5%$7,072
        2001$154 -1.3%$7,072
        2000$156 $7,072
        Find assessor info on the county website

        Monthly payment

        Est. payment

        Payment breakdown

        Explore the cost of this home by adjusting the details. Changes won't be saved.
        All calculations are estimates and provided by Zillow, Inc. for informational purposes only. Actual amounts may vary.
        HOA fees may include property taxes on listings classified as Co-Ops. Contact the listing agent and/or owner for fee details.
        Mortgage interest rates are dependent on a number of factors, including credit score, down payment, and repayment length. Interest rate data provided by Zillow Group Marketplace, Inc. as of 1/1/1970 from various mortgage lenders with which we have lead or other similar arrangements; the Estimated Payment is an average of those rates.
        See how much you could borrow to make a competitive offer.

        Climate risks

        Neighborhood: 34608

        Getting around

        1 / 100
        Car-Dependent
        27 / 100
        Somewhat Bikeable

        Nearby schools

        GreatSchools rating

        A local agent can set up tours, give advice and negotiate with sellers.

        A local lender can help you make sure your offer is ready when you are.

        Browse local experts

        Similar homes