Enjoy all that lake life offers at 1382 Lisanby Rd. This meticulously maintained home is truly move-in ready! The quality construction and attention to detail make this one a true find! Situated on Eddy Creek Bay of beautiful Lake Barkley the view doesn't get any better. The year round deep water, a private covered dock with heavy duty boat lift plus additional lot with dock offer so many options. Enjoy it all from the expansive deck, screened patio, hot tub or fire pit area. With 2256 sq ft including finished basement the home's main level has a cathedral ceiling and wall of windows giving a bright & welcoming feel with amazing views. A bedroom & full bath are on the main & upper levels along with hardwood & tile flooring. The finished basement is perfect for entertaining or relaxing with a well appointed kitchen & bar, family room with stacked stone fireplace, additional room used as bedroom (no window) & full bath. Includes 12x25 storage bldg. Contact Ginger Driver @ (270)871-1514
Sold for $650,000
$650,000
1382 Lisanby Rd, Eddyville, KY 42038
3beds
2,256sqft
Single Family Residence
Built in 1998
1.2 Acres Lot
$673,200 Zestimate®
$288/sqft
$2,467 Estimated rent
Home value
$673,200
Estimated sales range
Not available
$2,467/mo
Zestimate® history
Owner options
List your home for rent
$2,467/mo
Rent Zestimate®
Find your next renter with Zillow Rental Manager. Plus, with online applications, you can quickly screen prospective tenants – for free.
$2,467/mo
Rent Zestimate®
Refinance and save
$3,046/mo
Est. payment
Refinancing to a lower rate could help reduce your monthly payments and save thousands over the life of the loan.
$3,046/mo
Est. payment
Explore your selling options
Work with a Zillow partner agent
Leverage their expertise and Zillow's premium Showcase listings to get your home seen by more buyers.
Get startedList with your own agent
Get your home in front of millions of buyers by listing it on Zillow.
Learn how to do itSell it yourself
Take full control of how buyers see your home on Zillow by listing For Sale by Owner (FSBO).
List your homeWhat's special
Finished basementHot tubPrivate covered dockFire pit areaScreened patioWell appointed kitchenExpansive deck
Zillow last checked:
Listing updated:
Listed by:
Ginger Driver 270-871-1514,
Haven Realty, LLC
Bought with:
Non Member Agent
Non-Member Office
Source: MHCBOR,MLS#: 116624
Facts & features
Interior
Bedrooms & bathrooms
- Bedrooms: 3
- Bathrooms: 3
- Full bathrooms: 3
- Main level bathrooms: 1
- Main level bedrooms: 1
Rooms
- Room types: None
Bedroom
- Level: Basement,Main,Upper
Bathroom
- Level: Basement,Main,Upper
Dining room
- Level: Main
Family room
- Level: Basement
Kitchen
- Level: Basement,Main
Living room
- Level: Main
Heating
- Forced Air, Propane
Cooling
- Central Electric
Appliances
- Included: Electric Water Heater, Dishwasher, Microwave, Electric Range, Refrigerator, Other-See Remarks
- Laundry: In Basement
Features
- Cathedral Ceiling(s), Ceiling Fan(s), Ceramic Bath, Crown Molding, Pantry, Walk-In Closet(s)
- Flooring: Hardwood, Tile
- Windows: Double Pane Windows
- Basement: Finished,Full,Walk-Out Access
- Number of fireplaces: 1
- Fireplace features: 1, Gas Log, Family Room
Interior area
- Total structure area: 2,256
- Total interior livable area: 2,256 sqft
- Finished area below ground: 0
Property
Parking
- Total spaces: 1
- Parking features: 1 Car, Attached, Garage Door Opener, Gravel
- Attached garage spaces: 1
- Has uncovered spaces: Yes
Features
- Levels: One and One Half
- Patio & porch: Deck, Patio, Patio-Screened
- Exterior features: Other-See Remarks
- Has spa: Yes
- Spa features: Heated, Bath
- On waterfront: Yes
- Waterfront features: Lake Front
Lot
- Size: 1.2 Acres
- Dimensions: 1.2
- Features: Landscaped, Wooded
Details
- Additional structures: Outbuilding
- Parcel number: 53C32
Construction
Type & style
- Home type: SingleFamily
- Property subtype: Single Family Residence
Materials
- Shake Siding, Stone Veneer, Vinyl Siding
- Foundation: Concrete Perimeter
- Roof: Composition
Condition
- Year built: 1998
Utilities & green energy
- Electric: Circuit Breakers
- Sewer: Septic Tank
- Water: County
Community & HOA
Community
- Security: Smoke Detector(s)
- Subdivision: Other
Location
- Region: Eddyville
Financial & listing details
- Price per square foot: $288/sqft
- Tax assessed value: $500,000
- Annual tax amount: $3,945
- Date on market: 1/10/2025
- Road surface type: Paved
Price history
| Date | Event | Price |
|---|---|---|
| 2/26/2025 | Sold | $650,000+0%$288/sqft |
Source: MHCBOR #116624 Report a problem | ||
| 1/20/2025 | Contingent | $649,900$288/sqft |
Source: MHCBOR #116624 Report a problem | ||
| 1/10/2025 | Listed for sale | $649,900+2854.1%$288/sqft |
Source: MHCBOR #116624 Report a problem | ||
| 3/1/1997 | Sold | $22,000$10/sqft |
Source: Agent Provided Report a problem | ||
Public tax history
| Year | Property taxes | Tax assessment |
|---|---|---|
| 2025 | $3,945 +60% | $500,000 +53.8% |
| 2024 | $2,466 -0.2% | $325,000 |
| 2023 | $2,472 +17.6% | $325,000 +41.3% |
| 2022 | $2,102 -1.4% | $230,000 |
| 2021 | $2,132 +1.5% | $230,000 |
| 2020 | $2,101 -0.1% | $230,000 |
| 2019 | $2,103 +15.5% | $230,000 +15% |
| 2018 | $1,820 +0.4% | $200,000 |
| 2017 | $1,812 -0.1% | $200,000 |
| 2016 | $1,814 | $200,000 |
| 2015 | -- | $200,000 |
| 2013 | -- | $200,000 +17.6% |
| 2012 | -- | $170,000 |
| 2011 | -- | $170,000 +3% |
| 2010 | -- | $165,000 |
Find assessor info on the county website
Neighborhood: 42038
Nearby homes
- $464,9003 bd3 ba1.7k sqft1368 Lisanby Rd, Eddyville, KY 42038Off Market

- $428,900-- bd-- ba-- sqft1352 Lisanby Rd, Eddyville, KY 42038Off Market
- $--0.58 acresLOT 33 Lisanby Rd, Eddyville, KY 42038Off Market

- $367,1003 bd2 ba1k sqft1357 Lisanby Rd, Eddyville, KY 42038Off Market
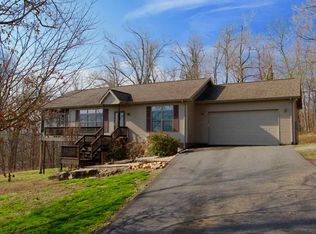
- $200,0003 bd2 ba1.7k sqft1486 Lisanby Rd, Eddyville, KY 42038Sold
- $193,400-- bd-- ba-- sqft1352 Lisanby Rd, Eddyville, KY 42038Off Market
- $15,0000.57 acresLOT 80 Lisanby Rd, Eddyville, KY 42038Lot/Land
- $275,2002 bd1 ba1k sqft1328 Lisanby Rd, Eddyville, KY 42038Off Market
Nearby schools
GreatSchools rating
- 6/10Lyon County Elementary SchoolGrades: PK-5Distance: 6 mi
- 8/10Lyon County Middle SchoolGrades: 6-8Distance: 6.1 mi
- 7/10Lyon County High SchoolGrades: 9-12Distance: 6 mi


Get pre-qualified for a loan
At Zillow Home Loans, we can pre-qualify you in as little as 5 minutes with no impact to your credit score.An equal housing lender. NMLS #10287.
- Kentucky
- Lyon County
- Eddyville
- 42038
- 1382 Lisanby Rd
