Skip main navigation
Closed
  • $222,500

    1382 Longchamps Ct Unit 1382, Grayslake, IL 60030

    2beds
    1,291sqft
    Townhouse, Single Family Residence
    Built in 1998
    1,241 Square Feet Lot
    $258,700 Zestimate®
    $172/sqft
    $2,326 Estimated rent

    Home value

    $258,700

    $246,000 - $272,000

    $2,326/mo

    Zestimate® history
    Loading
    Loading...

    Owner options

    List your home for rent

    $2,326/mo

    Rent Zestimate®

    Find your next renter with Zillow Rental Manager. Plus, with online applications, you can quickly screen prospective tenants – for free.

    Learn more

    $2,326/mo

    Rent Zestimate®

    Refinance and save

    $1,919/mo

    Est. payment

    Refinancing to a lower rate could help reduce your monthly payments and save thousands over the life of the loan.

    See today's rates

    $1,919/mo

    Est. payment

    Explore your selling options

    Work with a Zillow partner agent

    Leverage their expertise and Zillow's premium Showcase listings to get your home seen by more buyers.

    Get started

    List with your own agent

    Get your home in front of millions of buyers by listing it on Zillow.

    Learn how to do it

    Sell it yourself

    Take full control of how buyers see your home on Zillow by listing For Sale by Owner (FSBO).

    List your home

    What's special

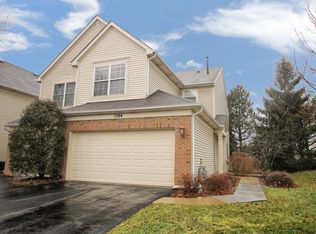
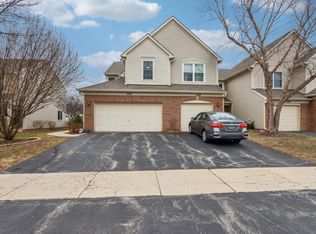
    Welcome to 1382 Longchamps Ct. in the charming community of Grayslake! As you step inside, you'll be greeted by the gleaming Pergo floors that adorn the main living areas. With a neutral palette throughout, this home is move-in ready, allowing you to make it your own with ease. The main level offers seamless access to the outdoors, where you can unwind and relax on the patio while enjoying the serene views of the nearby preserve and park. Imagine leisurely strolls or bike rides along the scenic trails right from your doorstep. Convenience is key with a fantastic upstairs laundry room, eliminating the hassle of carrying loads up and down stairs. The spacious master bedroom features a walk-in closet, providing ample storage for your belongings. The heart of the home lies in the well-appointed kitchen, where raised panel maple cabinets offer plenty of storage space for all your culinary essentials. Upgrades include oak railings leading to the second floor and colonist trim with 6-panel doors. Additional highlights of this home include a new garage door opener installed in 2023, ensuring smooth and secure access to your vehicle, and a roof that is only 3 years old, providing peace of mind for years to come. Living in this community comes with added benefits, as the HOA covers snow removal, landscaping, and common insurance, allowing you to enjoy a low-maintenance lifestyle. Grayslake itself is a vibrant community with a rich history and a host of family-friendly events and recreational opportunities. From summer festivals to evening farmers markets, there's always something exciting happening in town. Plus, you'll love exploring the unique dining and shopping experiences offered in historic Downtown Grayslake. Don't miss your chance to make this wonderful home yours and experience all that Grayslake has to offer. Schedule your showing today and start envisioning your life at 1382 Longchamps Ct.!

    Zillow last checked:

    Listing updated:

    Listed by:

    Brandy Schuldt 847-421-9209,

    Keller Williams North Shore West

    Bought with:

    Christopher Paul

    Redfin Corporation

    Source: MRED as distributed by MLS GRID,MLS#: 12023579MLS Logo

    Facts & features

    Interior

    Bedrooms & bathrooms
    • Bedrooms: 2
    • Bathrooms: 2
    • Full bathrooms: 1
    • 1/2 bathrooms: 1
    Rooms
    • Room types: No additional rooms
    Primary bedroom
    • Features: Flooring (Carpet)
    • Level: Second
    • Area: 187 Square Feet
    • Dimensions: 17X11
    Bedroom 2
    • Features: Flooring (Carpet)
    • Level: Second
    • Area: 132 Square Feet
    • Dimensions: 12X11
    Dining room
    • Features: Flooring (Wood Laminate)
    • Level: Main
    • Area: 72 Square Feet
    • Dimensions: 9X8
    Kitchen
    • Features: Kitchen (Eating Area-Table Space, Pantry-Closet), Flooring (Wood Laminate)
    • Level: Main
    • Area: 144 Square Feet
    • Dimensions: 12X12
    Laundry
    • Features: Flooring (Vinyl)
    • Level: Second
    • Area: 54 Square Feet
    • Dimensions: 9X6
    Living room
    • Features: Flooring (Wood Laminate)
    • Level: Main
    • Area: 187 Square Feet
    • Dimensions: 17X11
    Heating
    • Natural Gas, Forced Air
    Cooling
    • Central Air
    Appliances
    • Included: Range, Dishwasher, Refrigerator, Washer, Dryer
    • Laundry: Washer Hookup, In Unit
    Features
    • Basement: None
    Interior area
    • Total structure area: 1,291
    • Total interior livable area: 1,291 sqft

    Property

    Parking
    • Total spaces: 1
    • Parking features: Asphalt, Garage Door Opener, On Site, Attached, Garage
    • Attached garage spaces: 1
    • Has uncovered spaces: Yes
    Accessibility
    • Accessibility features: No Disability Access
    Features
    • Patio & porch: Patio
    Lot
    • Size: 1,241 Square Feet
    • Features: Common Grounds
    Details
    • Parcel number: 06222081320000
    • Special conditions: None
    • Other equipment: TV-Cable, Ceiling Fan(s)

    Construction

    Type & style
    • Home type: Townhouse
    • Property subtype: Townhouse, Single Family Residence
    Materials
    • Vinyl Siding, Brick
    • Foundation: Concrete Perimeter
    • Roof: Asphalt
    Condition
    • New construction: No
    • Year built: 1998
    Details
    • Builder model: GLENMORE

    Utilities & green energy

    • Electric: Circuit Breakers
    • Sewer: Public Sewer
    • Water: Lake Michigan

    Community & HOA

    Community
    • Security: Carbon Monoxide Detector(s)
    • Subdivision: Briargate
    HOA
    • Has HOA: Yes
    • Amenities included: Bike Room/Bike Trails, Park, Tennis Court(s)
    • Services included: Insurance, Exterior Maintenance, Lawn Care, Snow Removal
    • HOA fee: $167 monthly
    Location
    • Region: Grayslake

    Financial & listing details

    • Price per square foot: $172/sqft
    • Annual tax amount: $2,373
    • Date on market: 4/8/2024
    • Listing terms: Conventional
    • Ownership: Fee Simple w/ HO Assn.

    Price history

    DateEventPrice
    5/24/2024Sold$222,500+11.3%$172/sqft
    Source: MRED as distributed by MLS GRID #12023579 Report a problem
    4/11/2024Contingent$200,000$155/sqft
    Source: MRED as distributed by MLS GRID #12023579 Report a problem
    4/8/2024Listed for sale$200,000+19.8%$155/sqft
    Source: MRED as distributed by MLS GRID #12023579 Report a problem
    10/1/2007Sold$167,000$129/sqft
    Source: MRED as distributed by MLS GRID #06534841 Report a problem

    Public tax history

    Tax history is unavailable.

    Neighborhood: 60030

    Nearby schools

    GreatSchools rating
    Schools provided by the listing agent
    • Elementary: Meadowview School
    • Middle: Grayslake Middle School
    • High: Grayslake North High School
    • District: 46

    Source: MRED as distributed by MLS GRID. This data may not be complete. We recommend contacting the local school district to confirm school assignments for this home.

    Get a cash offer in 3 minutes
    Find out how much your home could sell for in as little as 3 minutes with a no-obligation cash offer.
    Estimated market value
    $258,700
    Get a cash offer in 3 minutes
    Find out how much your home could sell for in as little as 3 minutes with a no-obligation cash offer.
    Estimated market value
    $258,700