Skip main navigation
Closed
  • $965,000

    1382 Murrays Loch Pl NW, Kennesaw, GA 30152

    4beds
    4,047sqft
    Single Family Residence, Residential
    Built in 2005
    0.45 Acres Lot
    $964,300 Zestimate®
    $238/sqft
    $3,826 Estimated rent

    Home value

    $964,300

    $897,000 - $1.04M

    $3,826/mo

    Zestimate® history
    Loading
    Loading...

    Owner options

    List your home for rent

    $3,826/mo

    Rent Zestimate®

    Find your next renter with Zillow Rental Manager. Plus, with online applications, you can quickly screen prospective tenants – for free.

    Learn more

    $3,826/mo

    Rent Zestimate®

    Refinance and save

    $7,408/mo

    Est. payment

    Refinancing to a lower rate could help reduce your monthly payments and save thousands over the life of the loan.

    See today's rates

    $7,408/mo

    Est. payment

    Explore your selling options

    Work with a Zillow partner agent

    Leverage their expertise and Zillow's premium Showcase listings to get your home seen by more buyers.

    Get started

    List with your own agent

    Get your home in front of millions of buyers by listing it on Zillow.

    Learn how to do it

    Sell it yourself

    Take full control of how buyers see your home on Zillow by listing For Sale by Owner (FSBO).

    List your home

    What's special

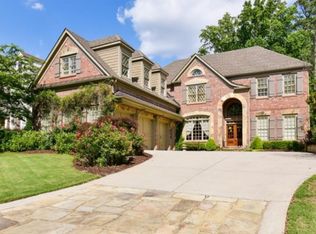
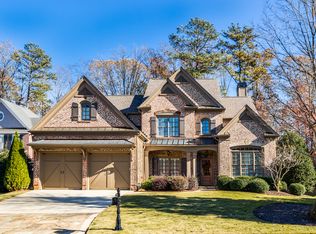
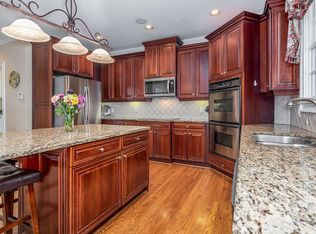
    Welcome to this beautifully refreshed estate-style home, where classic traditional architecture meets modern updates in one of Kennesaw’s most desirable neighborhoods. From its grand two-story foyer and elegant staircase to the light-filled interiors and thoughtfully updated finishes, this residence perfectly balances timeless charm with everyday comfort. With 4 spacious bedrooms, 3.5 bathrooms, and a 3-car garage, this home is as functional as it is beautiful. Every update has been thoughtfully selected to enhance both style and livability — from the sparkling kitchen finishes to the modern, refreshed interior throughout. Step inside to discover the updated kitchen featuring quartz countertops with matching backsplash, stainless steel appliances, and updated lighting — all complemented by fresh paint throughout. The main level offers a spacious, easy-flow layout ideal for entertaining, highlighted by a coffered living room ceiling and expansive floor-to-ceiling windows. Upstairs, you’ll find comfortable bedrooms and well-appointed baths designed for relaxation. The new carpet in the master bedroom adds warmth and comfort, while additional refreshed flooring and finishes throughout make this home truly move-in ready. The screened-in porch off the keeping room provides a quiet retreat overlooking the professionally landscaped backyard. Outdoors, this gardener’s paradise shines with a private, walkable garden that’s dog-friendly and serene, complete with a charming “she shed.” The large, night-lighted stone and brick patio with café-style trellised corner creates a perfect setting for evening gatherings. Professionally placed lighting highlights the four-sided brick exterior and specimen trees, and beyond the garden, the property borders the 7th hole of the prestigious Marietta Country Club golf course, offering a picturesque and private backdrop. Residents will love the vibrant community amenities, including a renovated clubhouse, playground, lighted tennis courts, family pavilion, swimming pool with slide, separate kiddie pool, and optional golf memberships. Ideally located near top-rated schools, shopping, dining, Mount Paran Christian School, I-75, and Kennesaw Mountain, this exceptional home truly has it all — luxury, location, and lifestyle.

    Zillow last checked:

    Listing updated:

    Listing Provided by:

    Lisa Swann,

    Keller Williams Realty Atl North

    Bought with:

    Jaydee Austin Smith, 203895

    Ansley Real Estate| Christie's International Real Estate

    Source: FMLS GA,MLS#: 7667292MLS Logo

    Facts & features

    Interior

    Bedrooms & bathrooms
    • Bedrooms: 4
    • Bathrooms: 4
    • Full bathrooms: 3
    • 1/2 bathrooms: 1
    Primary bedroom
    • Features: Oversized Master
    • Level: Oversized Master
    Bedroom
    • Features: Oversized Master
    Primary bathroom
    • Features: Double Vanity, Separate Tub/Shower, Vaulted Ceiling(s), Whirlpool Tub
    Dining room
    • Features: Open Concept, Separate Dining Room
    Kitchen
    • Features: Cabinets Other, Eat-in Kitchen, Keeping Room, Kitchen Island, Pantry Walk-In, Stone Counters
    Heating
    • Central, Electric
    Cooling
    • Ceiling Fan(s), Central Air, Electric
    Appliances
    • Included: Dishwasher, Disposal, Double Oven, Electric Oven, Electric Water Heater, Gas Cooktop, Gas Water Heater, Microwave, Range Hood, Refrigerator, Self Cleaning Oven
    • Laundry: Laundry Room, Main Level, Mud Room, Sink
    Features
    • Cathedral Ceiling(s), Coffered Ceiling(s), Crown Molding, Double Vanity, Entrance Foyer 2 Story, High Ceilings 10 ft Main, High Ceilings 10 ft Upper, High Speed Internet, Recessed Lighting
    • Flooring: Carpet, Ceramic Tile, Hardwood
    • Windows: Double Pane Windows
    • Basement: None
    • Number of fireplaces: 2
    • Fireplace features: Brick, Factory Built, Family Room, Gas Starter, Keeping Room
    • Common walls with other units/homes: No Common Walls
    Interior area
    • Total structure area: 4,047
    • Total interior livable area: 4,047 sqft

    Property

    Parking
    • Total spaces: 3
    • Parking features: Attached, Garage, Garage Door Opener, Garage Faces Side
    • Attached garage spaces: 3
    Accessibility
    • Accessibility features: None
    Features
    • Levels: Two
    • Stories: 2
    • Patio & porch: Covered, Enclosed, Front Porch
    • Exterior features: Garden, Lighting, Private Yard, Rain Gutters, No Dock
    • Pool features: None
    • Has spa: Yes
    • Spa features: Bath, None
    • Fencing: Back Yard,Wrought Iron
    • Has view: Yes
    • View description: Golf Course
    • Waterfront features: None
    • Body of water: None
    Lot
    • Size: 0.45 Acres
    • Features: Back Yard, Cul-De-Sac, Landscaped, Level
    Details
    • Additional structures: None
    • Parcel number: 20021400230
    • Other equipment: None
    • Horse amenities: None

    Construction

    Type & style
    • Home type: SingleFamily
    • Architectural style: Traditional
    • Property subtype: Single Family Residence, Residential
    Materials
    • Brick 4 Sides
    • Foundation: Brick/Mortar
    • Roof: Composition
    Condition
    • Resale
    • New construction: No
    • Year built: 2005

    Utilities & green energy

    • Electric: 220 Volts
    • Sewer: Public Sewer
    • Water: Public
    • Utilities for property: Cable Available, Electricity Available, Natural Gas Available, Sewer Available, Water Available
    Green energy
    • Energy efficient items: None
    • Energy generation: None

    Community & neighborhood

    Security
    • Security features: Carbon Monoxide Detector(s), Fire Alarm
    Community
    • Community features: None
    Location
    • Region: Kennesaw
    • Subdivision: Overlook At Marietta Country Club

    HOA & financial

    HOA
    • Has HOA: Yes
    • HOA fee: $1,700 annually

    Other

    Other facts
    • Road surface type: Asphalt

    Price history

    DateEventPrice
    11/14/2025Sold$965,000-3%$238/sqft
    Source: FMLS GA #7667292 Report a problem
    11/3/2025Pending sale$995,000$246/sqft
    Source: FMLS GA #7667292 Report a problem
    10/17/2025Listed for sale$995,000$246/sqft
    Source: FMLS GA #7667292 Report a problem
    9/22/2025Listing removed$995,000$246/sqft
    Source: FMLS GA #7600061 Report a problem
    8/14/2025Price change$995,000-4.8%$246/sqft
    Source: GAMLS #10547187 Report a problem
    7/17/2025Price change$1,045,000-5%$258/sqft
    Source: FMLS GA #7600061 Report a problem
    6/19/2025Listed for sale$1,100,000+89.7%$272/sqft
    Source: GAMLS #10547187 Report a problem
    4/12/2005Sold$579,900$143/sqft
    Source: Public Record Report a problem

    Public tax history

    YearProperty taxesTax assessment
    2024$2,976 +14.3%$381,056 +17.1%
    2023$2,604 -7.3%$325,468
    2022$2,810 +7.8%$325,468 +26.3%
    2021$2,607 +1.8%$257,708 +6.2%
    2020$2,562 $242,644
    2019$2,562 +0.5%$242,644 +1.8%
    2018$2,549 $238,344
    2017$2,549 +15.6%$238,344
    2016$2,206 -5.3%$238,344 +4.5%
    2015$2,330 -2.3%$228,008
    2014$2,385 +16.6%$228,008 +18.9%
    2013$2,045 -2.2%$191,704
    2012$2,091 -0.5%$191,704
    2011$2,100 +15.4%$191,704
    2010$1,820 -16.2%$191,704 -16%
    2009$2,172 +3.9%$228,296 +0.5%
    2006$2,091 -66.1%$227,088 +10.1%
    2005$6,161 +80.9%$206,268 +80.9%
    2004$3,405 $114,000

    Find assessor info on the county website

    Neighborhood: 30152

    Nearby schools

    GreatSchools rating
    Schools provided by the listing agent
    • Elementary: Hayes
    • Middle: Pine Mountain
    • High: Kennesaw Mountain

    Source: FMLS GA. This data may not be complete. We recommend contacting the local school district to confirm school assignments for this home.

    Get a cash offer in 3 minutes
    Find out how much your home could sell for in as little as 3 minutes with a no-obligation cash offer.
    Estimated market value
    $964,300
    Get a cash offer in 3 minutes
    Find out how much your home could sell for in as little as 3 minutes with a no-obligation cash offer.
    Estimated market value
    $964,300