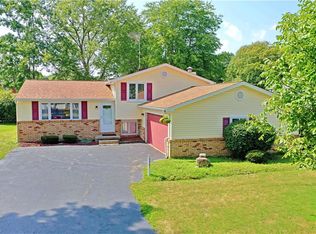
Your next adventure awaits! Find your new beginnings or turn the page to that next chapter as you explore the clean, move-in-ready living space found within this endearing Mineral Ridge home. Maximizing living space with its split-level layout, the residence is quick to charm with its handsome looks and neutral earth tones. A two car attached garage yields built-in cabinet storage and instant rear deck access to the fenced-in backyard. Here, an oversized storage shed awaits for all of your equipment needs and more. Not one for the elements? Take in all the views while you enjoy the peaceful security of the expansive rear sunroom; a perfect place for entertaining and daily getaways alike. Manicured landscaping accents the main entrance, opening to a spacious and carpeted living room. Lattie lined windows introduce plenty of natural light, cascading into the nearby formal dining room. Here, tall ceilings feature exposed wood beams as tiled flooring runs underfoot. Sliding doors reveal the sunroom just steps away. A central kitchen boasts sleek tilework and an array of bright white cabinets that pair with the stainless-steel appliances. Additional overhead beams add to the style. Upstairs, the trio of sizeable bedrooms are joined by a tastefully updated full bath and its elaborately tiled shower. Meanwhile, the lower level provides a wood panel trimmed family room and a crackling corner fireplace. A bonus half bath offsets laundry services.
Closed
Zillow last checked:
Listing updated:
Bought with:
Brittany Pruitt, 2021003400
Keller Williams Chervenic Rlty
Christian Knutti, 2020005563
Keller Williams Chervenic Rlty
Source: MLS Now,MLS#: 5235827 Originating MLS: Youngstown Columbiana Association of REALTORS
Price history
| Date | Event | Price |
|---|---|---|
| 10/19/2026 | Sold | $245,000-2%$166/sqft |
Source:  MLS Now #5235827 Report a problem | ||
| 9/18/2026 | Pending sale | $249,900$169/sqft |
Source: MLS Now #5235827 Report a problem | ||
| 8/12/2026 | Listed for sale | $249,900+115.4%$169/sqft |
Source: MLS Now #5235827 Report a problem | ||
| 6/12/2025 | Listing removed | $1,800$1/sqft |
Source: Zillow Rentals Report a problem | ||
| 5/8/2025 | Listed for rent | $1,800+5.9%$1/sqft |
Source: Zillow Rentals Report a problem | ||
| 5/2/2024 | Listing removed | -- |
Source: Zillow Rentals Report a problem | ||
| 4/18/2024 | Listed for rent | $1,700$1/sqft |
Source: Zillow Rentals Report a problem | ||
| 3/14/2019 | Sold | $116,000-7.1%$78/sqft |
Source: MLS Now #4014297 Report a problem | ||
| 2/13/2019 | Pending sale | $124,900$84/sqft |
Source: William Zamarelli, Inc. #4014297 Report a problem | ||
| 1/14/2019 | Listed for sale | $124,900$84/sqft |
Source: William Zamarelli, Inc. #4014297 Report a problem | ||
| 1/4/2019 | Pending sale | $124,900$84/sqft |
Source: William Zamarelli, Inc. #4014297 Report a problem | ||
| 12/12/2018 | Price change | $124,900-0.8%$84/sqft |
Source: William Zamarelli, Inc. #4014297 Report a problem | ||
| 11/13/2018 | Price change | $125,900-2.4%$85/sqft |
Source: William Zamarelli, Inc. #4014297 Report a problem | ||
| 10/11/2018 | Price change | $129,000-3%$87/sqft |
Source: William Zamarelli, Inc. #4014297 Report a problem | ||
| 10/9/2018 | Listed for sale | $133,000$90/sqft |
Source: William Zamarelli, Inc. #4014297 Report a problem | ||
| 10/1/2018 | Pending sale | $133,000$90/sqft |
Source: William Zamarelli, Inc. #4014297 Report a problem | ||
| 9/13/2018 | Price change | $133,000-1.5%$90/sqft |
Source: William Zamarelli, Inc. #4014297 Report a problem | ||
| 7/27/2018 | Price change | $135,000-1.5%$91/sqft |
Source: William Zamarelli, Inc. #4014297 Report a problem | ||
| 7/2/2018 | Listed for sale | $137,000+10.5%$93/sqft |
Source: William Zamarelli, Inc. #4014297 Report a problem | ||
| 9/9/2015 | Sold | $124,000-0.7%$84/sqft |
Source: Public Record Report a problem | ||
| 4/25/2015 | Listed for sale | $124,900-10.1%$84/sqft |
Source: Owner Report a problem | ||
| 10/1/2009 | Sold | $139,000+23%$94/sqft |
Source: Public Record Report a problem | ||
| 8/25/2000 | Sold | $113,000$76/sqft |
Source: Public Record Report a problem | ||
Nearby homes
- $258,1004 bd3 ba2k sqft1390 Northfield Dr, Mineral Ridge, OH 44440Off Market
- $191,5003 bd1 ba1.4k sqft1374 Northfield Dr, Mineral Ridge, OH 44440Off Market
- $215,0003 bd1 ba1.5k sqft1366 Northfield Dr, Mineral Ridge, OH 44440Off Market
- $233,8003 bd2 ba1.6k sqft1398 Northfield Dr, Mineral Ridge, OH 44440Off Market
Get a cash offer in 3 minutes
Find out how much your home could sell for in as little as 3 minutes with a no-obligation cash offer.
Estimated market value
$246,200
