Skip main navigation
Sold for $545,000
  • Listed by: COLDWELL BANKER KIVETT-TEETERS • Amelia Solis • Contact: 951-845-5520
    Bought with: Tower Agency
    $545,000

    1382 Pumice Ln, Beaumont, CA 92223

    4beds
    1,975sqft
    Single Family Residence
    Built in 2018
    9,148 Square Feet Lot
    $542,600 Zestimate®
    $276/sqft
    $3,280 Estimated rent

    Home value

    $542,600

    $515,000 - $570,000

    $3,280/mo

    Zestimate® history
    Loading
    Loading...

    Owner options

    List your home for rent

    $3,280/mo

    Rent Zestimate®

    Find your next renter with Zillow Rental Manager. Plus, with online applications, you can quickly screen prospective tenants – for free.

    Learn more

    $3,280/mo

    Rent Zestimate®

    Refinance and save

    $3,879/mo

    Est. payment

    Refinancing to a lower rate could help reduce your monthly payments and save thousands over the life of the loan.

    See today's rates

    $3,879/mo

    Est. payment

    Explore your selling options

    Work with a Zillow partner agent

    Leverage their expertise and Zillow's premium Showcase listings to get your home seen by more buyers.

    Get started

    List with your own agent

    Get your home in front of millions of buyers by listing it on Zillow.

    Learn how to do it

    Sell it yourself

    Take full control of how buyers see your home on Zillow by listing For Sale by Owner (FSBO).

    List your home

    What's special

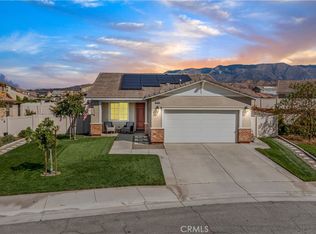
    Welcome to 1382 Pumice Lane in Beaumont! This bright and inviting home combines stylish updates, generous outdoor space, energy-conscious features and a convenient location. Step inside to an abundance of natural light and a fresh, updated interior featuring near-new flooring and a beautifully refreshed kitchen with quartz countertops, newer cabinetry, dishwasher and garbage disposal. The refrigerator, washer and dryer are also included, making your move even easier. Step outside and discover a huge backyard with plenty of room to entertain, play, garden or create your own outdoor retreat. Solar adds another desirable feature, while the community offers a pool and a park area conveniently located across the street. The home has been consistently cared for with regular heating and air-conditioning filter maintenance and exterior pest-control service. Commuters and weekend adventurers will appreciate the convenient access to Interstate 10, while shopping, dining and entertainment at Cabazon Outlets and Morongo Casino Resort & Spa are just minutes away. Area schools add to the appeal of this desirable Beaumont location. With its updated kitchen, new flooring, solar, oversized backyard, community amenities and convenient location, 1382 Pumice Lane has so much to offer. Come see it for yourself and imagine calling this wonderful Beaumont home your own!

    Zillow last checked:

    Listing updated:

    Listed by:

    Amelia Solis DRE #00997489 951-845-5520,

    COLDWELL BANKER KIVETT-TEETERS

    Bought with:

    JASON SPARKS, DRE #01309681

    Tower Agency

    Source: CRMLS,MLS#: IG26215657MLS LogoOriginating MLS: California Regional MLS

    Facts & features

    Interior

    Bedrooms & bathrooms
    • Bedrooms: 4
    • Bathrooms: 3
    • Full bathrooms: 3
    • Main level bathrooms: 1
    • Main level bedrooms: 1
    Rooms
    • Room types: Bedroom, Laundry, Other
    Bedroom
    • Features: All Bedrooms Up
    Bathroom
    • Features: Bathtub, Dual Sinks, Quartz Counters, Separate Shower, Tub Shower
    Kitchen
    • Features: Butler's Pantry, Kitchen Island, Kitchen/Family Room Combo, Quartz Counters
    Other
    • Features: Walk-In Closet(s)
    Heating
    • Central
    Cooling
    • Central Air
    Appliances
    • Included: Dishwasher, Gas Oven, Gas Range, Dryer, Washer
    • Laundry: Washer Hookup
    Features
    • Breakfast Bar, Cathedral Ceiling(s), Open Floorplan, Quartz Counters, All Bedrooms Up, Walk-In Closet(s)
    • Flooring: Laminate
    • Has fireplace: No
    • Fireplace features: None
    • Common walls with other units/homes: No Common Walls
    Interior area
    • Total interior livable area: 1,975 sqft

    Property

    Parking
    • Total spaces: 2
    • Parking features: Door-Single, Driveway, Garage Faces Front, Garage
    • Attached garage spaces: 2
    Accessibility
    • Accessibility features: None
    Features
    • Levels: Two
    • Stories: 2
    • Entry location: Street
    • Patio & porch: Concrete, Front Porch, Open, Patio
    • Pool features: Community, Fenced, In Ground, Association
    • Fencing: Block
    • Has view: Yes
    • View description: Park/Greenbelt, Neighborhood, Pool
    Lot
    • Size: 9,148 Square Feet
    • Features: Back Yard, Front Yard, Sprinklers In Front, Landscaped, Near Park, Near Public Transit, Sprinkler System
    Details
    • Parcel number: 408262015
    • Special conditions: Standard

    Construction

    Type & style
    • Home type: SingleFamily
    • Property subtype: Single Family Residence
    Condition
    • Turnkey
    • New construction: No
    • Year built: 2018

    Utilities & green energy

    • Sewer: Public Sewer
    • Water: Public
    • Utilities for property: Electricity Connected, Natural Gas Connected, Sewer Connected, Water Connected

    Community & HOA

    Community
    • Features: Biking, Curbs, Hiking, Sidewalks, Park, Pool
    • Security: Prewired, Carbon Monoxide Detector(s), Fire Detection System, Smoke Detector(s)
    • Subdivision: Sundance North
    HOA
    • Has HOA: Yes
    • Amenities included: Pool, Spa/Hot Tub
    • HOA fee: $167 monthly
    • HOA name: Sundance Community Assoc
    • HOA phone: 909-297-2548
    Location
    • Region: Beaumont

    Financial & listing details

    • Price per square foot: $276/sqft
    • Tax assessed value: $404,927
    • Date on market: 10/3/2026
    • Cumulative days on market: 27 days
    • Listing terms: Cash,Conventional,FHA,VA Loan
    • Inclusions: TBD
    • Exclusions: TBD
    • Road surface type: Paved

    Price history

    DateEventPrice
    11/18/2026Sold$545,000+0.6%$276/sqft
    Source: CRMLS #IG26215657 Report a problem
    11/2/2026Contingent$542,000$274/sqft
    Source: CRMLS #IG26215657 Report a problem
    10/3/2026Listed for sale$542,000+52.2%$274/sqft
    Source: CRMLS #IG26215657 Report a problem
    6/27/2019Sold$356,000$180/sqft
    Source: Public Record Report a problem

    Public tax history

    YearProperty taxesTax assessment
    2026-- $404,927 +2%
    2025$7,361 +1.9%$396,988 +2%
    2024$7,222 +0.3%$389,205 +2%
    2023$7,197 +2.4%$381,575 +2%
    2022$7,028 +1.4%$374,095 +2%
    2021$6,928 +1%$366,761 +1%
    2020$6,861 $363,001 +5412.5%
    2019-- $6,585 +2%
    2018$143 $6,456 +2%
    2017-- $6,330
    Find assessor info on the county website

    Neighborhood: 92223

    Nearby schools

    GreatSchools rating
    Schools provided by the listing agent
    • High: Beaumont

    Source: CRMLS. This data may not be complete. We recommend contacting the local school district to confirm school assignments for this home.

    Get a cash offer in 3 minutes
    Find out how much your home could sell for in as little as 3 minutes with a no-obligation cash offer.
    Estimated market value

    $542,600

    Get a cash offer in 3 minutes
    Find out how much your home could sell for in as little as 3 minutes with a no-obligation cash offer.
    Estimated market value

    $542,600