Welcome to your dream home nestled right next to the serene Featherstone National Wildlife Refuge! This townhouse style condo offers the perfect blend of modern luxury and natural beauty. Convenience meets comfort for commuters with a short walk to the Rippon Station Virginia Railway Express Station. Step inside to discover newer modern construction, which is move-in ready and in immaculate condition with numerous upgrades throughout. Spanning four levels, this condo boasts a 1-car garage, and three living area levels, providing 1856 total square feet of living space. This stunning abode features 3 bedrooms, 2.5 bathrooms, including a luxury master bath with upgraded tiling. The open main level concept is ideal for entertaining and leads to a charming balcony, perfect for relaxing after a long day’s work. Experience the convenience of a smart home equipped with a Ring camera and alarm system. Luxury hardwood flooring graces the main level, complementing the gourmet kitchen complete with quartz counters, upgraded stainless steel appliances, a large kitchen island with breakfast seating, crown moldings, and recessed lighting. Ascend to the upper levels to find a large master bedroom featuring a trey ceiling, ceiling fan, and spacious closets with custom built-in shelving. The washer and dryer are located in the upper level. Additional highlights include large 2nd and 3rd bedrooms, with walk-in closets, ensuring ample space for family or guests. The neighborhood is minutes from Potomac Mills Shopping Mall, Stonebridge Shopping Center, several Prince William County Parks, and many dining options. Don't miss the opportunity to call this meticulously designed and thoughtfully upgraded condo your home. Schedule a showing today and embrace luxury living and an ideal commuting situation with the VRE within walking distance!
Sold for $490,000
$490,000
1382 Rail Stop Dr Unit 35, Woodbridge, VA 22191
3beds
1,856sqft
Townhouse
Built in 2022
-- sqft lot
$489,000 Zestimate®
$264/sqft
$3,136 Estimated rent
Home value
$489,000
$465,000 - $513,000
$3,136/mo
Zestimate® history
Owner options
List your home for rent
$3,136/mo
Rent Zestimate®
Find your next renter with Zillow Rental Manager. Plus, with online applications, you can quickly screen prospective tenants – for free.
$3,136/mo
Rent Zestimate®
Refinance and save
$3,058/mo
Est. payment
Refinancing to a lower rate could help reduce your monthly payments and save thousands over the life of the loan.
$3,058/mo
Est. payment
Explore your selling options
Work with a Zillow partner agent
Leverage their expertise and Zillow's premium Showcase listings to get your home seen by more buyers.
Get startedList with your own agent
Get your home in front of millions of buyers by listing it on Zillow.
Learn how to do itSell it yourself
Take full control of how buyers see your home on Zillow by listing For Sale by Owner (FSBO).
List your homeWhat's special
Immaculate conditionLuxury livingSmart homeModern luxuryArea levelsLarge master bedroomQuartz counters
Zillow last checked:
Listing updated:
Listed by:
Fred Marcellus 703-629-0297,
CENTURY 21 New Millennium
Bought with:
TJay WILLIAMS, 0225208390
Redfin Corporation
Source: Bright MLS,MLS#: VAPW2067238
Facts & features
Interior
Bedrooms & bathrooms
- Bedrooms: 3
- Bathrooms: 3
- Full bathrooms: 2
- 1/2 bathrooms: 1
- Main level bathrooms: 1
Rooms
- Room types: Dining Room, Primary Bedroom, Bedroom 2, Bedroom 3, Kitchen, Family Room, Other, Bathroom 2, Primary Bathroom
Basement
- Area: 0
Heating
- Central, Forced Air, Natural Gas
Cooling
- Central Air, Ceiling Fan(s), Electric
Appliances
- Included: Microwave, Dishwasher, Disposal, Dryer, Exhaust Fan, Ice Maker, Refrigerator, Stainless Steel Appliance(s), Washer, Cooktop, Water Heater, Gas Water Heater
- Laundry: Upper Level
Features
- Built-in Features, Ceiling Fan(s), Crown Molding, Combination Kitchen/Living, Combination Kitchen/Dining, Family Room Off Kitchen, Open Floorplan, Kitchen - Gourmet, Kitchen Island, Kitchen - Table Space, Recessed Lighting, Walk-In Closet(s), Combination Dining/Living, Dining Area, Tray Ceiling(s)
- Flooring: Laminate, Carpet, Ceramic Tile, Wood
- Windows: Double Pane Windows, Energy Efficient, Window Treatments
- Has basement: No
- Has fireplace: No
Interior area
- Total structure area: 1,856
- Total interior livable area: 1,856 sqft
- Finished area above ground: 1,856
- Finished area below ground: 0
Property
Parking
- Total spaces: 1
- Parking features: Garage Door Opener, Asphalt, Attached
- Attached garage spaces: 1
- Has uncovered spaces: Yes
- Details: Garage Sqft: 211
Accessibility
- Accessibility features: None
Features
- Levels: Four
- Stories: 4
- Exterior features: Balcony
- Pool features: None
Details
- Additional structures: Above Grade, Below Grade
- Parcel number: 8390894742.01
- Zoning: PMR
- Special conditions: Standard
Construction
Type & style
- Home type: Townhouse
- Architectural style: Contemporary
- Property subtype: Townhouse
Materials
- Brick, HardiPlank Type
- Foundation: Slab
Condition
- Excellent
- New construction: No
- Year built: 2022
Details
- Builder model: Brighton II
- Builder name: Lennar
Utilities & green energy
- Sewer: Public Sewer
- Water: Public
Community & HOA
Community
- Security: Electric Alarm, Exterior Cameras, Smoke Detector(s), Fire Sprinkler System
- Condo and coop fee: $200 monthly
- Subdivision: Rippon Landing
HOA
- Has HOA: Yes
- Amenities included: None
- Services included: Common Area Maintenance, Maintenance Structure, Management, Reserve Funds, Road Maintenance, Snow Removal, Trash, Water
- HOA fee: $40 monthly
- HOA name: RIPPON LANDING
- Second HOA name: Rippon Landing Condominium
Location
- Region: Woodbridge
Financial & listing details
- Price per square foot: $264/sqft
- Tax assessed value: $419,400
- Annual tax amount: $4,440
- Date on market: 3/19/2024
- Listing agreement: Exclusive Right To Sell
- Ownership: Condominium
Price history
| Date | Event | Price |
|---|---|---|
| 4/12/2024 | Sold | $490,000+0%$264/sqft |
Source:  Bright MLS #VAPW2067238 Report a problem Bright MLS #VAPW2067238 Report a problem | ||
| 3/25/2024 | Pending sale | $489,900$264/sqft |
Source: Bright MLS #VAPW2067238 Report a problem | ||
| 3/19/2024 | Listed for sale | $489,900+10.3%$264/sqft |
Source: Bright MLS #VAPW2067238 Report a problem | ||
| 8/29/2022 | Sold | $443,990$239/sqft |
Source: Bright MLS #VAPW2037082 Report a problem | ||
| 7/21/2022 | Price change | $443,990-13.2%$239/sqft |
Source:  Lennar Homes Report a problem Lennar Homes Report a problem | ||
| 7/2/2022 | Listed for sale | $511,790$276/sqft |
Source: Lennar Homes Report a problem | ||
Public tax history
| Year | Property taxes | Tax assessment |
|---|---|---|
| 2025 | $4,550 +3.3% | $464,100 +4.7% |
| 2024 | $4,407 +1% | $443,100 +5.7% |
| 2023 | $4,364 +160.6% | $419,400 +177.4% |
| 2022 | $1,675 | $151,200 |
Find assessor info on the county website
Neighborhood: 22191
Nearby homes
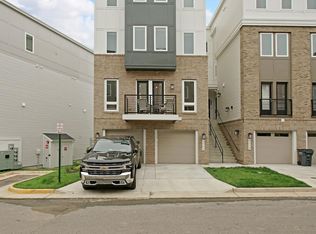
- $463,1003 bd2 ba1.8k sqft1342 Rail Stop Dr UNIT 19, Woodbridge, VA 22191Off Market
- $505,0003 bd3 ba2.2k sqft1340 Rail Stop Dr UNIT 20, Woodbridge, VA 22191Sold
- $410,40010,410 Square Feet1318 Rail Stop Dr UNIT C, Woodbridge, VA 22191Off Market
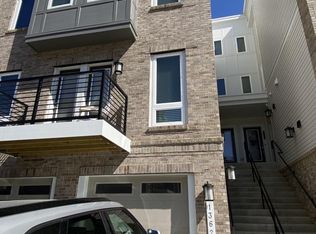
- $477,7003 bd3 ba1.8k sqft1362 Rail Stop Dr UNIT 27, Woodbridge, VA 22191Off Market
- $502,3003 bd3 ba1.8k sqft1362 Rail Stop Dr #1, Woodbridge, VA 22191Off Market
- $550,0003 bd4 ba2k sqft1350 Rail Stop Dr UNIT 22, Woodbridge, VA 22191Sold
- $495,3003 bd3 ba1.8k sqft1348 Rail Stop Dr UNIT 21, Woodbridge, VA 22191Off Market
- $472,1003 bd3 ba1.8k sqft1334 Rail Stop Dr #15, Woodbridge, VA 22191Off Market
Nearby schools
GreatSchools rating
- 5/10Leesylvania Elementary SchoolGrades: PK-5Distance: 1.7 mi
- 4/10Rippon Middle SchoolGrades: 6-8Distance: 0.8 mi
- 3/10Freedom High SchoolGrades: 9-12Distance: 1.8 mi
Schools provided by the listing agent
- Elementary: Leesylvania
- Middle: Rippon
- High: Freedom
- District: Prince William County Public Schools
Source: Bright MLS. This data may not be complete. We recommend contacting the local school district to confirm school assignments for this home.
Get a cash offer in 3 minutes
Find out how much your home could sell for in as little as 3 minutes with a no-obligation cash offer.
Estimated market value
$489,000
Get a cash offer in 3 minutes
Find out how much your home could sell for in as little as 3 minutes with a no-obligation cash offer.
Estimated market value
$489,000
- Virginia
- Prince William County
- Woodbridge
- 22191
- 1382 Rail Stop Dr Unit 35
Nearby cities
Nearby neighborhoods
Nearby zip codes
Other Woodbridge Topics
