Skip main navigation
Off market
  • $631,100

    1382 Star Grass Way, Leland, NC 28451

    3beds
    2,426sqft
    SingleFamily
    Built in 2018
    8,276 Square Feet Lot
    $631,100 Zestimate®
    $260/sqft
    $2,529 Estimated rent

    Home value

    $631,100

    $600,000 - $663,000

    $2,529/mo

    Zestimate® history
    Loading
    Loading...

    Owner options

    List your home for rent

    $2,529/mo

    Rent Zestimate®

    Find your next renter with Zillow Rental Manager. Plus, with online applications, you can quickly screen prospective tenants – for free.

    Learn more

    $2,529/mo

    Rent Zestimate®

    Refinance and save

    $3,980/mo

    Est. payment

    Refinancing to a lower rate could help reduce your monthly payments and save thousands over the life of the loan.

    See today's rates

    $3,980/mo

    Est. payment

    Explore your selling options

    Work with a Zillow partner agent

    Leverage their expertise and Zillow's premium Showcase listings to get your home seen by more buyers.

    Get started

    List with your own agent

    Get your home in front of millions of buyers by listing it on Zillow.

    Learn how to do it

    Sell it yourself

    Take full control of how buyers see your home on Zillow by listing For Sale by Owner (FSBO).

    List your home

    What's special

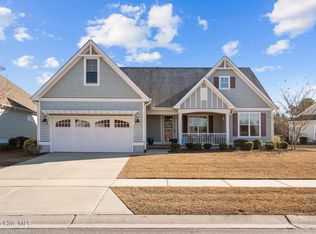
    You're going to want to see this one and You're going to WANT IT!!!! This home is drop dead gorgeous and it sits on a super premium lot that is very private and spacious. This home is built by Kent Homes, one of the top, most reputable builders in our area. This is the Amelia Bay Floor Plan! This home is decorated to perfection and it shows like a model home. This property features so much it is hard to list it all... Open Floor Plan with vaulted ceilings, First Floor Master Suite with his and hers closets and a spa like shower/bathroom, the kitchen features a top of the line stainless appliance package with a gas cook top, there is gas fireplace with custom built in cabinets and mantle, plantation shutters, hardwood floors throughout entire first floor. There is a huge bedroom upstairs with a full bathroom.. on the first floor there is a flex room that could easily be used as a 4th bedroom. The house features double slider doors in the living room that lead you out to your private screened loggia with the EZ Breeze Window System and then on to your outdoor patio!! Tons of Storage!! The list just goes on and on!!! Do yourself a favor and come see it for yourself so you can truly appreciate this property and what it offers!! Brunswick Forest is one of, if not the most sought after development all of South Eastern North Carolina!! You will be glad you made the move to this wonderful home!! Make Your Appt. Today!! :-)

    This property is off market, which means it's not currently listed for sale or rent on Zillow. This may be different from what's available on other websites or public sources.

    Facts & features

    Interior

    Bedrooms & bathrooms
    • Bedrooms: 3
    • Bathrooms: 3
    • Full bathrooms: 3
    Heating
    • Forced air, Heat pump, Electric
    Cooling
    • Central
    Appliances
    • Included: Dishwasher, Dryer, Garbage disposal
    Features
    • 1st Floor Master, Ceiling - Vaulted, Ceiling Fan(s), Pantry, Security System, 9Ft+ Ceilings, Blinds/Shades, Ceiling - Trey, Smoke Detectors, Walk-in Shower, Gas Logs, Walk-In Closet, Foyer
    • Flooring: Tile, Hardwood
    • Attic: Floored, Walk-In
    • Has fireplace: Yes
    Interior area
    • Total interior livable area: 2,426 sqft

    Property

    Parking
    • Total spaces: 2
    Features
    • Exterior features: Cement / Concrete
    • Fencing: Partial, Metal/Ornamental
    Lot
    • Size: 8,276 Square Feet
    Details
    • Parcel number: 059IE012

    Construction

    Type & style
    • Home type: SingleFamily
    Materials
    • Foundation: Crawl/Raised
    • Roof: Metal
    Condition
    • Year built: 2018

    Community & HOA

    HOA
    • Has HOA: Yes
    • HOA fee: $258 monthly
    Location
    • Region: Leland

    Financial & listing details

    • Price per square foot: $260/sqft
    • Tax assessed value: $615,210
    • Annual tax amount: $4,165

    Price history

    DateEventPrice
    7/22/2020Sold$471,500-1.6%$194/sqft
    Source: Hive MLS #100208051 Report a problem
    5/11/2020Pending sale$479,000$197/sqft
    Source: Keller Williams Realty-Brunswick County #100208051 Report a problem
    3/7/2020Listed for sale$479,000+5.3%$197/sqft
    Source: Keller Williams Realty-Brunswick County #100208051 Report a problem
    12/17/2018Sold$455,000+264%$188/sqft
    Source: Hive MLS #100138824 Report a problem
    6/28/2017Sold$125,000$52/sqft
    Source: Public Record Report a problem

    Public tax history

    YearProperty taxesTax assessment
    2025$4,165 $615,210
    2024$4,165 +6.3%$615,210
    2023$3,919 +6.9%$615,210 +35.6%
    2022$3,666 +1.4%$453,860 +1.5%
    2021$3,617 +5.2%$447,190
    2020$3,438 +0.9%$447,190
    2019$3,408 $447,190 +459%
    2018-- $80,000
    2017$545 $80,000
    2016$545 $80,000
    Find assessor info on the county website

    Neighborhood: 28451

    Nearby schools

    GreatSchools rating
    Schools provided by the listing agent
    • Elementary: Town Creek
    • Middle: Leland
    • High: North Brunswick

    Source: The MLS. This data may not be complete. We recommend contacting the local school district to confirm school assignments for this home.

    Get a cash offer in 3 minutes
    Find out how much your home could sell for in as little as 3 minutes with a no-obligation cash offer.
    Estimated market value
    $631,100
    Get a cash offer in 3 minutes
    Find out how much your home could sell for in as little as 3 minutes with a no-obligation cash offer.
    Estimated market value
    $631,100