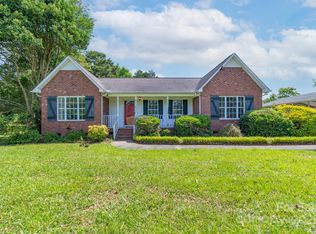
Welcome home to this charming move-in ready ranch situated on nearly half an acre, offering the perfect combination of comfort, space, and modern updates. The inviting floor plan features a spacious living room that is ideal for relaxing, entertaining, or enjoying cozy movie nights with family and friends. The beautifully updated kitchen showcases stainless steel appliances, abundant cabinetry, and an open flow into the dining area, making everyday meals and gatherings effortless. The private primary suite offers a peaceful retreat with an en suite bath and spacious closet, while two additional bedrooms provide flexibility for guests, a home office, or a growing household. Multiple hallway closets offer excellent storage throughout the home. Step outside to the expansive deck overlooking the large, fully fenced backyard with plenty of space for entertaining, gardening, pets, or play. Major updates include a waterproofed crawlspace (2023), new roof (2024), new water heater (2025), and brand new plumbing (2025), giving buyers added peace of mind. Conveniently located and filled with thoughtful updates, this home is ready for its next owners to move in and make lasting memories.
Active
$334,900
1382 Sullivan St, Rock Hill, SC 29730
3beds
1,332sqft
Single Family Residence
Built in 2003
0.41 Acres Lot
$330,700 Zestimate®
$251/sqft
$-- HOA
What's special
Spacious closetExpansive deckBeautifully updated kitchenStainless steel appliancesInviting floor planLarge fully fenced backyardTwo additional bedrooms
- 19 days |
- 778 |
- 88 |
Likely to sell faster than
Zillow last checked:
Listing updated:
Listed by:
Steven Mueller 704-984-1894,
EXP Realty LLC Ballantyne
Source: Canopy MLS as distributed by MLS GRID,MLS#: 4411199
Facts & features
Interior
Bedrooms & bathrooms
- Bedrooms: 3
- Bathrooms: 2
- Full bathrooms: 2
- Main level bedrooms: 3
Primary bedroom
- Level: Main
Bedroom s
- Level: Main
Bedroom s
- Level: Main
Bathroom full
- Level: Main
Dining room
- Level: Main
Kitchen
- Level: Main
Living room
- Level: Main
Heating
- Forced Air, Natural Gas
Cooling
- Central Air
Appliances
- Included: Dishwasher, Electric Range, Microwave, Refrigerator, Washer/Dryer
- Laundry: Electric Dryer Hookup, Main Level
Features
- Has basement: No
- Attic: Pull Down Stairs
Interior area
- Total structure area: 1,332
- Total interior livable area: 1,332 sqft
- Finished area above ground: 1,332
- Finished area below ground: 0
Property
Parking
- Parking features: Driveway
- Has uncovered spaces: Yes
Features
- Levels: One
- Stories: 1
- Patio & porch: Deck, Rear Porch
- Fencing: Fenced
Lot
- Size: 0.41 Acres
Details
- Additional structures: Shed(s)
- Parcel number: 6260503012
- Zoning: SF-3
- Special conditions: Standard
Construction
Type & style
- Home type: SingleFamily
- Architectural style: Ranch
- Property subtype: Single Family Residence
Materials
- Vinyl
- Foundation: Crawl Space
Condition
- New construction: No
- Year built: 2003
Utilities & green energy
- Sewer: Public Sewer
- Water: City
Community & HOA
Community
- Subdivision: None
Location
- Region: Rock Hill
Financial & listing details
- Price per square foot: $251/sqft
- Tax assessed value: $311,000
- Annual tax amount: $2,673
- Date on market: 8/6/2026
- Cumulative days on market: 19 days
- Listing terms: Cash,Conventional,FHA,VA Loan
- Road surface type: Concrete, Paved
Estimated market value
$330,700
$314,000 - $347,000
$1,901/mo
Price history
| Date | Event | Price |
|---|---|---|
| 8/6/2026 | Listed for sale | $334,900+8%$251/sqft |
Source:  Canopy MLS as distributed by MLS GRID #4411199 Report a problem Canopy MLS as distributed by MLS GRID #4411199 Report a problem | ||
| 11/16/2022 | Sold | $310,000+3.3%$233/sqft |
Source: Canopy MLS as distributed by MLS GRID #3910501 Report a problem | ||
| 10/13/2022 | Contingent | $300,000$225/sqft |
Source: Canopy MLS as distributed by MLS GRID #3910501 Report a problem | ||
| 10/4/2022 | Listed for sale | $300,000+33.4%$225/sqft |
Source: Canopy MLS as distributed by MLS GRID #3910501 Report a problem | ||
| 10/27/2021 | Sold | $224,900+106.3%$169/sqft |
Source: Canopy MLS as distributed by MLS GRID #3786092 Report a problem | ||
| 9/20/2004 | Sold | $109,000$82/sqft |
Source: Public Record Report a problem | ||
Public tax history
| Year | Property taxes | Tax assessment |
|---|---|---|
| 2025 | $2,673 +4.5% | $12,440 +6.7% |
| 2024 | $2,558 -0.3% | $11,659 |
| 2023 | $2,565 -53.4% | $11,659 -10.6% |
| 2022 | $5,507 +1825.3% | $13,037 +176.1% |
| 2021 | $286 | $4,722 |
| 2020 | -- | $4,722 +14.1% |
| 2019 | -- | $4,140 |
| 2018 | -- | $4,140 |
| 2017 | $2,367 | $4,140 -33.3% |
| 2016 | $2,367 | $6,210 |
| 2014 | $2,367 | $6,210 -0.5% |
| 2013 | $2,367 | $6,240 |
| 2012 | -- | $6,240 +50.7% |
| 2010 | -- | $4,140 |
| 2009 | -- | $4,140 |
| 2008 | -- | $4,140 |
| 2007 | -- | $4,140 |
| 2006 | -- | $4,140 -19.3% |
| 2005 | -- | $5,130 +557.7% |
| 2004 | -- | $780 |
| 2003 | -- | $780 |
| 2002 | -- | $780 |
| 2001 | -- | $780 +36.8% |
| 2000 | -- | $570 |
Find assessor info on the county website
Monthly payment
Est. payment
Payment breakdown
Explore the cost of this home by adjusting the details. Changes won't be saved.Climate risks
Neighborhood: 29730
Nearby schools
GreatSchools rating
- 6/10Northside Elementary School of The ArtsGrades: PK-5Distance: 1 mi
- 5/10Castle Heights Middle SchoolGrades: 6-8Distance: 1.9 mi
- 6/10Northwestern High SchoolGrades: 9-12Distance: 5.1 mi
Schools provided by the listing agent
- Elementary: Northside
- Middle: Castle Heights
- High: Northwestern
Source: Canopy MLS as distributed by MLS GRID. This data may not be complete. We recommend contacting the local school district to confirm school assignments for this home.
- $274,800-- bd2 ba1.3k sqft1390 Sullivan St, Rock Hill, SC 29730Off Market
- $275,700-- bd2 ba1.3k sqft1374 Sullivan St, Rock Hill, SC 29730Off Market
- $270,0003 bd2 ba1.4k sqft500 Belleview Rd, Rock Hill, SC 29730Sold
- $288,200-- bd2 ba1.3k sqft1398 Sullivan St, Rock Hill, SC 29730Off Market
- $318,700-- bd2 ba1.6k sqft530 Belleview Rd, Rock Hill, SC 29730Off Market
- $332,700-- bd2 ba1.7k sqft510 Belleview Rd, Rock Hill, SC 29730Off Market
- $336,500-- bd2 ba1.5k sqft540 Belleview Rd, Rock Hill, SC 29730Off Market
- $326,300-- bd2 ba1.5k sqft550 Belleview Rd, Rock Hill, SC 29730Off Market
A local agent can set up tours, give advice and negotiate with sellers.
Similar homes
- $359,9003 bd2 ba1.5k sqft823 Thistledown Dr, Rock Hill, SC 29730For Sale

 MLS ID #4409624, Zach Willis, Stephen Cooley Real Estate. Canopy MLS as distributed by MLS GRID
 - $314,9003 bd2 ba1.4k sqft753 Schuyler Dr, Rock Hill, SC 29730For Sale
 MLS ID #4412118, Tanner Clark, Stephen Cooley Real Estate. Canopy MLS as distributed by MLS GRID
 - $310,0003 bd2 ba1.5k sqft755 Emorywood Ave, Rock Hill, SC 29730For Sale
 MLS ID #4391462, Kathleen Rodriguez, NorthGroup Real Estate LLC. Canopy MLS as distributed by MLS GRID
 - $269,9003 bd2 ba1.3k sqft424 Kimbrook Ct, Rock Hill, SC 29730For Sale
 MLS ID #4393701, Steve Metarelis, OfferPad Brokerage LLC. Canopy MLS as distributed by MLS GRID
 - $284,9003 bd2 ba1.4k sqftLOT 1 Furr St, Rock Hill, SC 29730New ConstructionMLS ID #4415041, Laina Harvey, CEDAR REALTY LLC. Canopy MLS as distributed by MLS GRID
- $260,0003 bd2 ba1k sqft897 Eastwood Dr, Rock Hill, SC 29730For SaleMLS ID #4405608, Samantha Nelson, Rinehart Realty Corporation. Canopy MLS as distributed by MLS GRID
- $285,0003 bd2 ba1.2k sqft1805 Lawton Dr, Rock Hill, SC 29730For SaleMLS ID #4394249, Anthony Frantilla, COMPASS. Canopy MLS as distributed by MLS GRID
- $340,0003 bd2 ba1.5k sqft1254 Holland Rd, Rock Hill, SC 29732For SaleMLS ID #4405830, Nathan Moss, Dickson & Associates Realtors. Canopy MLS as distributed by MLS GRID
- $324,8003 bd3 ba1.9k sqft512 Gentle Breeze Ln, Rock Hill, SC 29730For SaleMLS ID #4398590, Morgan Overcash, Howard Hanna Allen Tate Rock Hill. Canopy MLS as distributed by MLS GRID
- $299,9003 bd2 ba1.4k sqft243 W Black St, Rock Hill, SC 29730New ConstructionMLS ID #4410733, Laina Harvey, CEDAR REALTY LLC. Canopy MLS as distributed by MLS GRID
- $350,0003 bd2 ba1.7k sqft1108 Ebinport Rd, Rock Hill, SC 29732For SaleMLS ID #4396842, Jordan Norman, Howard Hanna Allen Tate Rock Hill. Canopy MLS as distributed by MLS GRID
- $344,9003 bd2 ba1.5k sqft1650 Forest Lake Dr, Rock Hill, SC 29732For SaleMLS ID #4384321, Troy Reeves, Reeves Realty & Associates. Canopy MLS as distributed by MLS GRID
- $270,0003 bd2 ba1.2k sqft1673 Ashridge Rd, Rock Hill, SC 29730For SaleMLS ID #4395375, David Brewer, Helen Adams Realty. Canopy MLS as distributed by MLS GRID
- $319,9003 bd2 ba1.2k sqft992 Twin Lakes Rd, Rock Hill, SC 29732For SaleMLS ID #4390210, Reggie Grigg, Howard Hanna Allen Tate Rock Hill. Canopy MLS as distributed by MLS GRID
- $360,0003 bd2 ba1.7k sqft4603 Brewington Pkwy, Rock Hill, SC 29732For SaleMLS ID #4411017, Susan Lineberger, Howard Hanna Allen Tate Charlotte South. Canopy MLS as distributed by MLS GRID
- $259,9003 bd2 ba1.1k sqft328 Whitner St, Rock Hill, SC 29730For SaleMLS ID #4370096, Zach Willis, Stephen Cooley Real Estate. Canopy MLS as distributed by MLS GRID
- $315,0003 bd2 ba1.3k sqft2030 Mallard Creek Dr #6, Rock Hill, SC 29732For SaleMLS ID #4404799, Sue Amell, Costello Real Estate and Investments LLC. Canopy MLS as distributed by MLS GRID
- $220,0002 bd2 ba876 sqft712 Cauthen St, Rock Hill, SC 29730For SaleMLS ID #4414831, Ashley Tobin, EXP Realty LLC Rock Hill. Canopy MLS as distributed by MLS GRID
- $284,5002 bd2 ba1.8k sqft2615 Maggie Ln, Rock Hill, SC 29730For SaleMLS ID #4394505, Gregory Faulcon, Faulcon & Associates Real Estate. Canopy MLS as distributed by MLS GRID
- $279,0003 bd2 ba1.1k sqft1537 McGill St, Rock Hill, SC 29732For SaleMLS ID #4406764, Kim Bigach, Keller Williams Connected. Canopy MLS as distributed by MLS GRID
