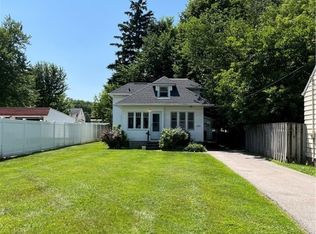
NEW ROOF - 2 FULL BATHS - PARTIALLY FINISHED LOWER LEVEL - FENCED YARD - 2-CAR GARAGE! Welcome to 1382 Sunset Road, a charming Cape Cod offering character, flexible living space and more usable space than the approximately 1,230 sq. ft. above-grade measurement suggests. Step inside to find hardwood floors, architectural archways, decorative ceiling medallions, built-in shelving and distinctive lighting that give this home personality and charm.
The main level features a spacious living room, dining area, kitchen, full bathroom, and two bedrooms, offering the convenience of first-floor living. Upstairs you’ll find an additional bedroom plus a tandem bonus/flex room—ideal for a home office, dressing room, hobby space, sitting area, playroom, or other flexible use.
The partially finished lower level provides additional usable space, including a lounge/entertainment area, second full bathroom, laundry, and storage areas.
Outside, enjoy a fully fenced backyard, patio area and detached 2-car garage surrounded by beautifully matured trees. Major recent improvements include a BRAND-NEW ROOF and freshly painted aluminum exterior, both completed in August 2026, offering two significant improvements already completed for the next owner.
Conveniently located in Mayfield Heights near shopping, dining, parks and schools, and major highways. Schedule your private showing and come see everything 1382 Sunset has to offer.
Active
Price cut: $5K (9/21)
$224,900
1382 Sunset Rd, Mayfield Heights, OH 44124
3beds
1,230sqft
Single Family Residence
Built in 1950
7,875 Square Feet Lot
$-- Zestimate®
$183/sqft
$-- HOA
What's special
Architectural archwaysDecorative ceiling medallionsStorage areasFully fenced backyardDistinctive lightingPatio areaDining area
- 29 days
- 1,521
- 115
Likely to sell faster than
Zillow last checked:
Listing updated:
Listed by:
Scott A Marvin 614-382-2124 scottamarvin@gmail.com,
Team Results Realty
Source: MLS Now,MLS#: 5240498 Originating MLS: Other/Unspecificed
Originating MLS: Other/UnspecificedFacts & features
Interior
Bedrooms & bathrooms
- Bedrooms: 3
- Bathrooms: 2
- Full bathrooms: 2
- Main level bathrooms: 1
- Main level bedrooms: 2
Primary bedroom
- Level: First
- Dimensions: ND x ND
Bedroom
- Level: First
- Dimensions: ND x ND
Bedroom
- Level: Second
- Dimensions: ND x ND
Bonus room
- Level: Second
- Dimensions: ND x ND
Kitchen
- Level: First
- Dimensions: ND x ND
Laundry
- Level: Lower
- Dimensions: ND x ND
Living room
- Level: First
- Dimensions: ND x ND
Recreation
- Level: Lower
- Dimensions: ND x ND
Heating
- Forced Air, Gas
Cooling
- Central Air
Appliances
- Included: Range, Refrigerator, Water Softener
Features
- Basement: Full,Partially Finished
- Has fireplace: No
Interior area
- Total structure area: 1,230
- Total interior livable area: 1,230 sqft
- Finished area above ground: 1,230
Video & virtual tour
Property
Parking
- Total spaces: 2
- Parking features: Detached, Garage
- Garage spaces: 2
Features
- Levels: Two
- Stories: 2
Lot
- Size: 7,875 Square Feet
Details
- Parcel number: 86114040
- Special conditions: Standard
Construction
Type & style
- Home type: SingleFamily
- Architectural style: Cape Cod
- Property subtype: Single Family Residence
Materials
- Aluminum Siding
- Foundation: Block
- Roof: Shingle
Condition
- Year built: 1950
Utilities & green energy
- Sewer: Public Sewer
- Water: Public
Community & HOA
Community
- Subdivision: Mayfield Park
HOA
- Has HOA: No
Location
- Region: Mayfield Heights
Financial & listing details
- Price per square foot: $183/sqft
- Tax assessed value: $161,100
- Annual tax amount: $3,770
- Date on market: 8/28/2026
- Cumulative days on market: 30 days
Estimated market value
Not available
Estimated sales range
Not available
Not available
Price history
| Date | Event | Price |
|---|---|---|
| 9/21/2026 | Price change | $224,900-2.2%$183/sqft |
Source:  MLS Now #5240498 Report a problem MLS Now #5240498 Report a problem | ||
| 9/8/2026 | Price change | $229,900-4.2%$187/sqft |
Source: MLS Now #5240498 Report a problem | ||
| 9/1/2026 | Price change | $239,900-4%$195/sqft |
Source: MLS Now #5240498 Report a problem | ||
| 8/28/2026 | Listed for sale | $249,900+56.7%$203/sqft |
Source: MLS Now #5240498 Report a problem | ||
| 10/21/2021 | Sold | $159,500$130/sqft |
Source: MLS Now #4309986 Report a problem | ||
| 9/15/2021 | Pending sale | $159,500$130/sqft |
Source: MLS Now #4309986 Report a problem | ||
| 9/13/2021 | Contingent | $159,500$130/sqft |
Source: MLS Now #4309986 Report a problem | ||
| 8/20/2021 | Listed for sale | $159,500+32.9%$130/sqft |
Source: MLS Now #4309986 Report a problem | ||
| 7/5/2013 | Sold | $120,000-7.7%$98/sqft |
Source: MLS Now #3390721 Report a problem | ||
| 5/4/2013 | Pending sale | $130,000$106/sqft |
Source: Greater Cleveland #3390721 Report a problem | ||
| 3/16/2013 | Listed for sale | $130,000-4.8%$106/sqft |
Source: Greater Cleveland #3390721 Report a problem | ||
| 12/27/2004 | Sold | $136,500+53.4%$111/sqft |
Source: Public Record Report a problem | ||
| 2/7/1997 | Sold | $89,000$72/sqft |
Source: Public Record Report a problem | ||
Public tax history
| Year | Property taxes | Tax assessment |
|---|---|---|
| 2025 | $3,658 +0% | $56,390 |
| 2024 | $3,656 +1.3% | $56,390 +13.5% |
| 2023 | $3,611 +0.6% | $49,670 |
| 2022 | $3,588 +3.4% | $49,670 |
| 2021 | $3,472 +7.4% | $49,670 +17% |
| 2020 | $3,232 +0.9% | $42,460 |
| 2019 | $3,202 -0.6% | $42,460 |
| 2018 | $3,222 -0.6% | $42,460 +6.2% |
| 2017 | $3,241 +9.9% | $39,970 |
| 2016 | $2,950 | $39,970 |
| 2015 | $2,950 -0.7% | $39,970 |
| 2014 | $2,972 +1.2% | $39,970 |
| 2013 | $2,938 +3% | $39,970 |
| 2012 | $2,851 +4.2% | $39,970 -5.6% |
| 2011 | $2,737 +0% | $42,360 |
| 2010 | $2,736 +0.7% | $42,360 |
| 2009 | $2,718 -6% | $42,360 -10% |
| 2008 | $2,890 +13.6% | $47,050 |
| 2007 | $2,544 -0.5% | $47,050 |
| 2006 | $2,558 +7.3% | $47,050 +11.1% |
| 2005 | $2,384 +1.9% | $42,360 |
| 2004 | $2,341 +16.3% | $42,360 |
| 2003 | $2,013 +6.5% | $42,360 +8.8% |
| 2002 | $1,891 -44% | $38,920 |
| 2001 | $3,378 -0.1% | $38,920 |
| 2000 | $3,382 | $38,920 |
Find assessor info on the county website
Monthly payment
Est. payment
Payment breakdown
Explore the cost of this home by adjusting the details. Changes won't be saved.Climate risks
Neighborhood: 44124
Nearby schools
Schools provided by the listing agent
- District: Mayfield CSD - 1819
Source: MLS Now. This data may not be complete. We recommend contacting the local school district to confirm school assignments for this home.
Similar homes
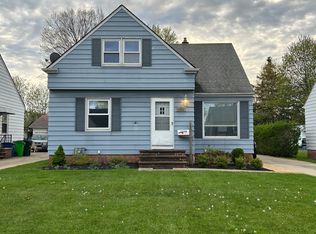
- $229,0004 bd2 ba1.2k sqft1277 Iroquois Ave, Mayfield Heights, OH 44124For Sale
 MLS ID #5237715, Cynthia M Chiudioni, CC Sells Homes, LLC.. MLS Now
 - $219,9003 bd2 ba1.4k sqft13099 Cedar Rd, Cleveland Heights, OH 44118For Sale
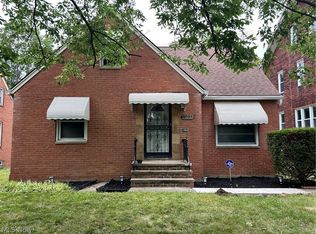 MLS ID #5233483, Sheetal M Jain, Signature Resource Group, LLC.. MLS Now
 - $244,9004 bd1 ba1.2k sqft12975 Caves Rd, Chesterland, OH 44026For Sale
 MLS ID #5236137, Ashley Snowberger, HomeSmart Real Estate Momentum LLC. MLS Now
 - $217,0003 bd2 ba1.1k sqft3895 E 189th St, Cleveland, OH 44122For Sale
 MLS ID #5238838, David S Sharkey, Progressive Urban Real Estate Co. MLS Now
