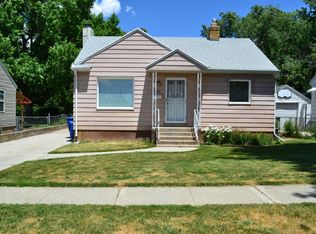
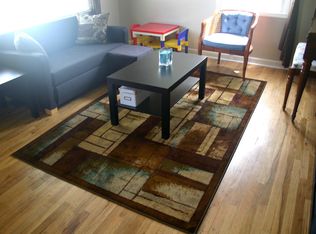
Nestled on Ogden's desirable east bench, this charming home offers comfortable living in an established neighborhood close to schools, parks, shopping, dining, and outdoor recreation. The functional floor plan provides a welcoming living space filled with natural light, while the yard offers plenty of room to relax, entertain, or garden. Conveniently located with easy access to hiking trails, downtown Ogden, and commuter routes, this home is a great opportunity for first-time buyers, investors, or anyone looking to enjoy all that the area has to offer.Square footage figures are provided as a courtesy estimate only and were obtained from County records. Buyer is advised to obtain an independent measurement.
Pending
Price cut: $14.9K (7/27)
$345,000
1382 Swan St, Ogden, UT 84401
3beds
1,500sqft
Single Family Residence
Built in 1942
5,662 Square Feet Lot
$341,300 Zestimate®
$230/sqft
$-- HOA
What's special
Functional floor planComfortable living
- 36 days |
- 496 |
- 51 |
Zillow last checked:
Listing updated:
Listed by:
Joe Holden 801-781-2223,
Berkshire Hathaway HomeServices Utah Properties (So Ogden)
Source: UtahRealEstate.com,MLS#: 2172079
Facts & features
Interior
Bedrooms & bathrooms
- Bedrooms: 3
- Bathrooms: 2
- Full bathrooms: 1
- 3/4 bathrooms: 1
- Main level bedrooms: 2
Rooms
- Room types: Updated Kitchen
Heating
- Forced Air
Cooling
- Central Air
Appliances
- Included: Refrigerator, Disposal, Free-Standing Range
- Laundry: Electric Dryer Hookup
Features
- Flooring: Hardwood, Tile
- Windows: Blinds, Drapes, Double Pane Windows
- Basement: Full
- Has fireplace: No
Interior area
- Total structure area: 1,500
- Total interior livable area: 1,500 sqft
- Finished area above ground: 750
- Finished area below ground: 675
Video & virtual tour
Property
Parking
- Total spaces: 1
- Parking features: Garage
- Garage spaces: 1
Features
- Stories: 2
- Patio & porch: Covered, Covered Patio
- Fencing: Full
- Has view: Yes
- View description: Mountain(s)
Lot
- Size: 5,662 Square Feet
- Features: Curb & Gutter
- Topography: Terrain
- Residential vegetation: Landscaping: Full
Details
- Parcel number: 020670009
- Zoning description: Single-Family
Construction
Type & style
- Home type: SingleFamily
- Architectural style: Rambler/Ranch
- Property subtype: Single Family Residence
Materials
- Roof: Asphalt
Condition
- Blt./Standing
- New construction: No
- Year built: 1942
Utilities & green energy
- Sewer: Public Sewer, Sewer: Public
- Water: Culinary, Secondary
- Utilities for property: Natural Gas Connected, Electricity Connected, Sewer Connected, Water Connected
Community & HOA
Community
- Features: Sidewalks
HOA
- Has HOA: No
Location
- Region: Ogden
Financial & listing details
- Price per square foot: $230/sqft
- Tax assessed value: $297,999
- Annual tax amount: $2,433
- Date on market: 7/15/2026
- Listing terms: Cash,Conventional,FHA,VA Loan
- Inclusions: Range, Refrigerator
- Acres allowed for irrigation: 0
- Electric utility on property: Yes
- Road surface type: Paved
Estimated market value
Zestimate®
$341,300
Estimated sales range
$324,000 - $358,000
Rent Zestimate®
$2,151/mo
Price history
| Date | Event | Price |
|---|---|---|
| 8/7/2026 | Pending sale | $345,000$230/sqft |
Source: | ||
| 7/27/2026 | Price change | $345,000-4.1%$230/sqft |
Source: | ||
| 7/15/2026 | Listed for sale | $359,900$240/sqft |
Source: | ||
Public tax history
| Year | Property taxes | Tax assessment |
|---|---|---|
| 2024 | $2,393 -0.1% | $163,899 -2% |
| 2023 | $2,394 -5.8% | $167,200 -7.9% |
| 2022 | $2,541 +27.6% | $181,500 |
| 2021 | $1,991 +4.4% | -- |
| 2020 | $1,907 +3.6% | -- |
| 2019 | $1,840 +23% | -- |
| 2018 | $1,496 -6.9% | -- |
| 2017 | $1,608 +26% | $133,000 +123.4% |
| 2016 | $1,276 | $59,537 +14.1% |
| 2015 | $1,276 +15.9% | $52,167 +7.7% |
| 2014 | $1,101 | $48,456 +2.1% |
| 2013 | -- | $47,478 -6.9% |
| 2012 | -- | $51,009 -17.2% |
| 2011 | -- | $61,611 -2.8% |
| 2010 | -- | $63,383 -2% |
| 2009 | -- | $64,679 +1.5% |
| 2008 | -- | $63,747 +9% |
| 2007 | -- | $58,465 +24.5% |
| 2006 | -- | $46,944 |
| 2005 | -- | $46,944 |
| 2004 | -- | $46,944 +3.2% |
| 2003 | -- | $45,485 +3.9% |
| 2002 | -- | $43,780 -11.8% |
| 2001 | -- | $49,665 |
Find assessor info on the county website
Monthly payment
Est. payment
Payment breakdown
Explore the cost of this home by adjusting the details. Changes won't be saved.Climate risks
Neighborhood: East Bench
Nearby schools
GreatSchools rating
- 5/10Polk SchoolGrades: K-6Distance: 0.6 mi
- 5/10Mound Fort Junior High SchoolGrades: 7-9Distance: 1.4 mi
- 4/10Ogden High SchoolGrades: 10-12Distance: 1 mi
Schools provided by the listing agent
- Elementary: Taylor Canyon
- Middle: Mount Ogden
- High: Ogden
- District: Ogden
Source: UtahRealEstate.com. This data may not be complete. We recommend contacting the local school district to confirm school assignments for this home.
- $353,2003 bd1 ba1.5k sqft1390 Swan St, Ogden, UT 84401Off Market
Save - $359,3003 bd2 ba1.5k sqft1374 Swan St, Ogden, UT 84401Off Market
Save 
- $360,7003 bd1 ba1.6k sqft1366 Swan St, Ogden, UT 84401Off Market
Save - $370,6003 bd1 ba1.5k sqft1396 Swan St, Ogden, UT 84401Off Market
Save 
- $371,4003 bd2 ba1.5k sqft1383 Swan St, Ogden, UT 84401Off Market
Save - $391,9004 bd2 ba1.5k sqft2229 Polk Ave, Ogden, UT 84401Off Market
Save - $324,7002 bd1 ba750 sqft1375 Swan St, Ogden, UT 84401Off Market
Save - $414,2003 bd2 ba1.5k sqft1391 Swan St, Ogden, UT 84401Off Market
Save
A local agent can set up tours, give advice and negotiate with sellers.