Price Improvement in Keller!
Nestled at the end of a serene cul-de-sac, this charming home blends classic character with thoughtful updates throughout. From the moment you step inside, crown molding frames the entry and living area, adding a warm, timeless touch. The living room centers around a cozy gas log fireplace, while the bonus room—complete with a wood-burning fireplace—offers versatile space for relaxing, entertaining, or creating a private retreat.
The primary suite is truly special, with private access to a side yard oasis perfect for morning coffee or unwinding in the evening breeze. The en-suite bath features stylish vessel sinks, a walk-in shower, and dual closets for exceptional storage.
Out back, the atrium-style covered porch invites year-round outdoor living, and yes—the mounted TV on the back porch stays! The laundry room offers a spacious built-in storage area, ideal for extra pantry items or even a secure space during Texas storms.
Packed with charm, functional features, and a layout designed for comfort, this Keller gem is ready to welcome you home. Don’t miss your chance to make it yours!
Sold
Price Unknown
1382 Sweetgum Cir, Keller, TX 76248
3beds
2,400sqft
Single Family Residence
Built in 1988
9,975 Square Feet Lot
$510,700 Zestimate®
$--/sqft
$3,277 Estimated rent
Home value
$510,700
$475,000 - $552,000
$3,277/mo
Zestimate® history
Owner options
List your home for rent
$3,277/mo
Rent Zestimate®
Find your next renter with Zillow Rental Manager. Plus, with online applications, you can quickly screen prospective tenants – for free.
$3,277/mo
Rent Zestimate®
Refinance and save
$130/mo
Est. payment
Refinancing to a lower rate could help reduce your monthly payments and save thousands over the life of the loan.
$130/mo
Est. payment
Explore your selling options
Work with a Zillow partner agent
Leverage their expertise and Zillow's premium Showcase listings to get your home seen by more buyers.
Get startedList with your own agent
Get your home in front of millions of buyers by listing it on Zillow.
Learn how to do itSell it yourself
Take full control of how buyers see your home on Zillow by listing For Sale by Owner (FSBO).
List your homeWhat's special
Wood-burning fireplaceGas log fireplaceAtrium-style covered porchSerene cul-de-sacCrown molding
Zillow last checked:
Listing updated:
Listed by:
DaNell Kinney 0655780 469-400-5261,
Competitive Edge Realty LLC 972-200-3685,
Maureen Lane 0644654 469-309-2834,
Competitive Edge Realty LLC
Bought with:
Jason Moore
24:15 Realty
Source: NTREIS,MLS#: 20969702
Facts & features
Interior
Bedrooms & bathrooms
- Bedrooms: 3
- Bathrooms: 2
- Full bathrooms: 2
Primary bedroom
- Features: Ceiling Fan(s), En Suite Bathroom, Walk-In Closet(s)
- Level: First
- Dimensions: 16 x 14
Bedroom
- Features: Walk-In Closet(s)
- Level: First
- Dimensions: 11 x 11
Bedroom
- Features: Walk-In Closet(s)
- Level: First
- Dimensions: 12 x 10
Primary bathroom
- Features: Built-in Features, En Suite Bathroom, Garden Tub/Roman Tub, Sink, Separate Shower
- Level: First
- Dimensions: 10 x 12
Bonus room
- Features: Built-in Features, Ceiling Fan(s), Fireplace
- Level: Second
- Dimensions: 23 x 20
Breakfast room nook
- Level: First
- Dimensions: 13 x 10
Dining room
- Level: First
- Dimensions: 11 x 10
Kitchen
- Level: First
- Dimensions: 11 x 9
Laundry
- Features: Built-in Features
- Level: First
- Dimensions: 11 x 6
Living room
- Features: Ceiling Fan(s), Fireplace
- Level: First
- Dimensions: 18 x 21
Heating
- Central, Fireplace(s)
Cooling
- Central Air, Ceiling Fan(s), Window Unit(s)
Appliances
- Included: Dishwasher, Disposal
- Laundry: Electric Dryer Hookup, Laundry in Utility Room
Features
- Built-in Features, Eat-in Kitchen, Pantry, Vaulted Ceiling(s), Walk-In Closet(s)
- Flooring: Carpet, Ceramic Tile, Laminate
- Windows: Window Coverings
- Has basement: No
- Number of fireplaces: 2
- Fireplace features: Gas Log, Living Room, Wood Burning
Interior area
- Total interior livable area: 2,400 sqft
Property
Parking
- Total spaces: 2
- Parking features: Driveway, Garage, Garage Door Opener
- Attached garage spaces: 2
- Has uncovered spaces: Yes
Features
- Levels: One and One Half
- Stories: 1.5
- Patio & porch: Covered
- Exterior features: Private Yard
- Pool features: None
- Fencing: Back Yard,Wood
Lot
- Size: 9,975 Square Feet
- Features: Cul-De-Sac, Subdivision, Sprinkler System, Few Trees
- Residential vegetation: Partially Wooded
Details
- Parcel number: 05789419
- Other equipment: None
Construction
Type & style
- Home type: SingleFamily
- Architectural style: Traditional,Detached
- Property subtype: Single Family Residence
Materials
- Brick
- Foundation: Slab
- Roof: Composition
Condition
- Year built: 1988
Utilities & green energy
- Sewer: Public Sewer
- Water: Public
- Utilities for property: Sewer Available, Water Available
Community & HOA
Community
- Subdivision: Highland Oaks Add
HOA
- Has HOA: Yes
- Services included: Association Management
- HOA fee: $130 annually
- HOA name: Highland Oaks HOA INC.
- HOA phone: 682-503-4320
Location
- Region: Keller
Financial & listing details
- Tax assessed value: $467,886
- Annual tax amount: $8,552
- Date on market: 6/21/2025
- Cumulative days on market: 61 days
- Listing terms: Cash,Conventional,FHA,VA Loan
- Exclusions: All outdoor and indoor potted plants, SS refrigerator in kitchen, washer&dryer, all mounted TV's. Metal shelves and work bench in garage.
Price history
| Date | Event | Price |
|---|---|---|
| 10/1/2025 | Sold | -- |
Source: NTREIS #20969702 Report a problem | ||
| 9/4/2025 | Pending sale | $510,000$213/sqft |
Source: NTREIS #20969702 Report a problem | ||
| 8/21/2025 | Contingent | $510,000$213/sqft |
Source: NTREIS #20969702 Report a problem | ||
| 8/6/2025 | Price change | $510,000-2.9%$213/sqft |
Source: NTREIS #20969702 Report a problem | ||
| 6/21/2025 | Listed for sale | $525,000+47.9%$219/sqft |
Source: NTREIS #20969702 Report a problem | ||
| 5/31/2019 | Listing removed | $354,900$148/sqft |
Source: RE/MAX DFW Associates IV #14003395 Report a problem | ||
| 5/15/2019 | Pending sale | $354,900$148/sqft |
Source: RE/MAX DFW Associates #14003395 Report a problem | ||
| 4/19/2019 | Price change | $354,900-1.1%$148/sqft |
Source: RE/MAX DFW Associates #14003395 Report a problem | ||
| 3/1/2019 | Price change | $359,000-1.6%$150/sqft |
Source: RE/MAX DFW Associates #14003395 Report a problem | ||
| 1/30/2019 | Listed for sale | $365,000+16.2%$152/sqft |
Source: RE/MAX DFW Associates #14003395 Report a problem | ||
| 12/21/2017 | Listing removed | $314,000$131/sqft |
Source: RE/MAX DFW ASSOCIATES IV #13737589 Report a problem | ||
| 12/15/2017 | Pending sale | $314,000$131/sqft |
Source: RE/MAX DFW Associates #13737589 Report a problem | ||
| 12/11/2017 | Listed for sale | $314,000+23.1%$131/sqft |
Source: RE/MAX DFW Associates #13737589 Report a problem | ||
| 9/23/2015 | Listing removed | $255,000$106/sqft |
Source: Ebby Halliday Realtors #13174684 Report a problem | ||
| 8/7/2015 | Price change | $255,000-7.3%$106/sqft |
Source: Ebby Halliday Realtors #13174684 Report a problem | ||
| 7/2/2015 | Price change | $275,000-4.8%$115/sqft |
Source: Ebby Halliday Realtors #13174684 Report a problem | ||
| 6/19/2015 | Listed for sale | $289,000$120/sqft |
Source: Ebby Halliday Realtors #13174684 Report a problem | ||
Public tax history
| Year | Property taxes | Tax assessment |
|---|---|---|
| 2025 | $6,467 -5.6% | $467,886 |
| 2024 | $6,852 +6.5% | $467,886 +4.2% |
| 2023 | $6,433 -15.5% | $448,816 +13.8% |
| 2022 | $7,610 +2.6% | $394,446 +13.2% |
| 2021 | $7,420 +6.7% | $348,452 +10.9% |
| 2020 | $6,952 +0.1% | $314,263 +8.5% |
| 2019 | $6,942 +5.9% | $289,641 +3.8% |
| 2018 | $6,553 +9% | $278,922 +10% |
| 2017 | $6,014 +2.4% | $253,565 -0.1% |
| 2016 | $5,876 +5.6% | $253,885 +14.3% |
| 2015 | $5,566 | $222,200 |
| 2014 | $5,566 | $222,200 +4.8% |
| 2013 | -- | $212,100 -3.8% |
| 2012 | -- | $220,400 |
| 2011 | -- | $220,400 +5.4% |
| 2010 | -- | $209,100 -3% |
| 2009 | -- | $215,600 +6.2% |
| 2008 | -- | $203,100 +5.6% |
| 2007 | -- | $192,400 +6.9% |
| 2006 | -- | $179,900 |
| 2005 | -- | $179,900 |
| 2004 | -- | $179,900 |
| 2003 | -- | $179,900 -1.4% |
| 2002 | -- | $182,400 +7.5% |
| 2001 | -- | $169,700 +8.1% |
| 2000 | -- | $157,000 |
Find assessor info on the county website
Neighborhood: Highland Oaks
Nearby homes
- $433,9003 bd2 ba1.9k sqft1384 Sweetgum Cir, Keller, TX 76248Off Market
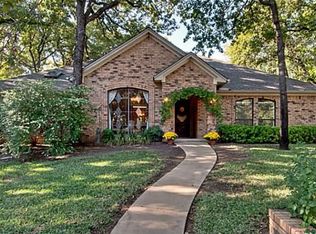
- $650,9004 bd4 ba2.4k sqft1380 Sweetgum Cir, Keller, TX 76248Off Market
- $424,5003 bd2 ba1.9k sqft1415 Cat Mountain Trl, Keller, TX 76248Off Market
- $429,0003 bd2 ba1.8k sqft1417 Cat Mountain Trl, Keller, TX 76248Off Market
- $--3 bd2 ba1.7k sqft1413 Cat Mountain Trl, Keller, TX 76248Sold
- $499,7003 bd2 ba2.3k sqft1386 Sweetgum Cir, Keller, TX 76248Off Market
- $476,6003 bd2 ba2.2k sqft1381 Sweetgum Cir, Keller, TX 76248Off Market
- $502,1003 bd2 ba2.3k sqft1385 Sweetgum Cir, Keller, TX 76248Off Market
Nearby schools
GreatSchools rating
- 8/10Shady Grove Elementary SchoolGrades: PK-4Distance: 0.7 mi
- 9/10Indian Springs Middle SchoolGrades: 5-8Distance: 1.5 mi
- 8/10Keller High SchoolGrades: 9-12Distance: 2.2 mi
Schools provided by the listing agent
- Elementary: Shadygrove
- Middle: Indian Springs
- High: Keller
- District: Keller ISD
Source: NTREIS. This data may not be complete. We recommend contacting the local school district to confirm school assignments for this home.
Get a cash offer in 3 minutes
Find out how much your home could sell for in as little as 3 minutes with a no-obligation cash offer.
Estimated market value
$510,700
Get a cash offer in 3 minutes
Find out how much your home could sell for in as little as 3 minutes with a no-obligation cash offer.
Estimated market value
$510,700
- Texas
- Tarrant County
- Keller
- 76248
- Highland Oaks
- 1382 Sweetgum Cir
Nearby cities
Nearby neighborhoods
Nearby zip codes
Other Keller Topics
