Skip main navigation
For sale
  • Price cut: $6K (7/24)
    $224,000

    1382 Walnut Shell Dr, Vinton, VA 24179

    3beds
    1,782sqft
    : 
    $1,314/mo
    Get pre-qualified
    Single Family Residence
    Built in 1995
    1.6 Acres Lot
    $221,600 Zestimate®
    $126/sqft
    $-- HOA

    What's special

    Quiet country settingPrivacy of country livingComfortable functional floor planPlenty of natural lightExpansive yard
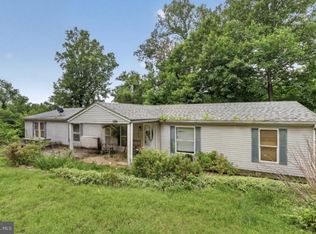
    Welcome home to this charming 3-bedroom, 2-bath ranch nestled on approximately 1.6 peaceful acres in desirable Bedford County! Whether you're buying your first home, looking to downsize, or searching for a property with room to grow, this home offers an incredible opportunity. Step inside to a comfortable, functional floor plan with spacious living areas and plenty of natural light. The primary suite provides a private retreat, while two additional bedrooms offer flexibility for family, guests, or a home office. Outside, you'll love the expansive yard with endless possibilities for gardening, entertaining, pets, or simply enjoying the quiet country setting. With plenty of room to play and relax, this property offers the privacy of country living while remaining just a short drive to Vinton, Roanoke, shopping, dining, and schools. If you're looking for an affordable home with space, potential, and a great location, this is one you won't want to miss. Schedule your private showing today and discover everything this wonderful starter home has to offer!
    45 days
    |
    1,151
    |
    93
    |

    Zillow last checked:

    Listing updated:

    Listed by:

    George Hareras 540-845-6632,

    Samson Properties (703) 378-8810

    Source: Bright MLS,MLS#: VARK2000080MLS Logo

      Facts & features

      Interior

      Bedrooms & bathrooms
      • Bedrooms: 3
      • Bathrooms: 2
      • Full bathrooms: 2
      • Main level bathrooms: 2
      • Main level bedrooms: 3
      Heating
      • Heat Pump, Electric
      Cooling
      • Central Air, Electric
      Appliances
      • Included: Electric Water Heater
      Features
      • Has basement: No
      • Has fireplace: No
      Interior area
      • Total structure area: 1,782
      • Total interior livable area: 1,782 sqft
      • Finished area above ground: 1,782

      Property

      Parking
      • Parking features: Driveway
      • Has uncovered spaces: Yes
      Accessibility
      • Accessibility features: None
      Features
      • Levels: One
      • Stories: 1
      • Pool features: None
      Lot
      • Size: 1.6 Acres
      Details
      • Additional structures: Above Grade
      • Parcel number: 158510
      • Zoning: R1
      • Special conditions: Standard

      Construction

      Type & style
      • Home type: SingleFamily
      • Architectural style: Ranch/Rambler
      • Property subtype: Single Family Residence
      Materials
      • Vinyl Siding
      • Foundation: Crawl Space
      Condition
      • New construction: No
      • Year built: 1995

      Utilities & green energy

      • Sewer: Septic = # of BR
      • Water: Well

      Community & HOA

      Community
      • Subdivision: None Available
      HOA
      • Has HOA: No
      Location
      • Region: Vinton

      Financial & listing details

      • Price per square foot: $126/sqft
      • Tax assessed value: $134,800
      • Annual tax amount: $553
      • Date on market: 7/2/2026
      • Listing agreement: Exclusive Right To Sell
      • Ownership: Fee Simple

        Estimated market value

        $221,600

        $211,000 - $233,000

        $2,038/mo

        Price history

        DateEventPrice
        7/24/2026Price change$224,000-2.6%$126/sqft
        Source: Bright MLS #VARK2000080 Report a problem
        7/2/2026Listed for sale$229,990$129/sqft
        Source: Bright MLS #VARK2000080 Report a problem

        Public tax history

        YearProperty taxesTax assessment
        2025-- $134,800
        2024$553 $134,800
        2023$553 +22.5%$134,800 +49.4%
        2022$451 $90,200
        2021$451 $90,200
        2020$451 -3.8%$90,200
        2019$469 +45%$90,200 +45%
        2018$323 +10.1%$62,200 +10.1%
        2017$294 $56,500
        2016$294 +370.8%$56,500 +370.8%
        2015$62 $12,000
        2014$62 +4%$12,000
        2013$60 $12,000
        2012$60 $12,000
        2011$60 $12,000
        2010$60 $12,000
        2009$60 $12,000
        2008$60 $12,000
        2007$60 +3.7%$12,000 +34.8%
        2006$58 $8,900
        2005$58 $8,900
        2004$58 $8,900
        Find assessor info on the county website

        Monthly payment

        Est. payment

        Payment breakdown

        Explore the cost of this home by adjusting the details. Changes won't be saved.
        All calculations are estimates and provided by Zillow, Inc. for informational purposes only. Actual amounts may vary.
        HOA fees may include property taxes on listings classified as Co-Ops. Contact the listing agent and/or owner for fee details.
        See how much you could borrow to make a competitive offer.

        Climate risks

        Neighborhood: 24179

        Getting around

        0 / 100
        Car-Dependent

        Nearby schools

        GreatSchools rating
        Schools provided by the listing agent
        • District: Roanoke County Public Schools

        Source: Bright MLS. This data may not be complete. We recommend contacting the local school district to confirm school assignments for this home.

        A local agent can set up tours, give advice and negotiate with sellers.

        A local lender can help you make sure your offer is ready when you are.

        Browse local experts

        Similar homes