No HOA, RV access with an extra long concrete pad, and fully paid for solar. This single level home offers space, flexibility, and the benefit of super low electric bills from day one. A covered farmhouse style front porch welcomes you in, leading to a light and bright open concept great room with cathedral ceilings and plenty of natural light. The kitchen features granite slab countertops, stainless steel appliances, and a breakfast nook that transitions perfectly to the covered patio, creating an easy indoor outdoor flow. The home also includes a water purifier and water softener. The split floor plan places the spacious primary suite privately on one side of the home, with direct access to the backyard and large covered patio. The primary bathroom offers a large soaking tub, separate shower, double sinks, a walk in closet, and a separate linen closet for added storage. Secondary bedrooms are located on the opposite side of the home, creating privacy and flexibility for guests, hobbies, or home office use. Outside, the fully xeriscaped yard keeps maintenance simple while the huge covered patio extends the living space outdoors. Multiple sheds provide excellent options for workshop space, toy storage, or hobbies, and the RV access with an extra long concrete pad adds even more flexibility. The backyard is also prewired for a hot tub, making it easy to create your own outdoor retreat. The 3 car insulated garage includes a utility sink, creating a functional space for projects, storage, or cleanup after working outside. Water heater replaced in 2021 and a Roof Max treatment completed in 2024, adding peace of mind for the next owner. Washer, dryer, refrigerator, and television are included!
Closed
$452,000
1382 White Bluffs Cir, Fernley, NV 89408
3beds
1,766sqft
Single Family Residence
Built in 2005
10,454 Square Feet Lot
$451,100 Zestimate®
$256/sqft
$2,348 Estimated rent
Home value
$451,100
$406,000 - $501,000
$2,348/mo
Zestimate® history
Owner options
List your home for rent
$2,348/mo
Rent Zestimate®
Find your next renter with Zillow Rental Manager. Plus, with online applications, you can quickly screen prospective tenants – for free.
$2,348/mo
Rent Zestimate®
Refinance and save
$2,609/mo
Est. payment
Refinancing to a lower rate could help reduce your monthly payments and save thousands over the life of the loan.
$2,609/mo
Est. payment
Explore your selling options
Work with a Zillow partner agent
Leverage their expertise and Zillow's premium Showcase listings to get your home seen by more buyers.
Get startedList with your own agent
Get your home in front of millions of buyers by listing it on Zillow.
Learn how to do itSell it yourself
Take full control of how buyers see your home on Zillow by listing For Sale by Owner (FSBO).
List your homeWhat's special
Water purifierDouble sinksWater softenerLarge covered patioCovered patioSpacious primary suiteCathedral ceilings
Zillow last checked:
Listing updated:
Listed by:
Joanne Tiernan S.173922 775-745-2185,
Keller Williams Group One Inc.
Bought with:
Juan Segura, B.1002755
Reno Real Estate
Source: NNRMLS,MLS#: 260002679
Facts & features
Interior
Bedrooms & bathrooms
- Bedrooms: 3
- Bathrooms: 2
- Full bathrooms: 2
Heating
- Forced Air, Natural Gas
Cooling
- Central Air
Appliances
- Included: Dishwasher, Disposal, Dryer, Gas Range, Microwave, Refrigerator, Washer, Water Softener Owned
- Laundry: Laundry Room, Shelves
Features
- Breakfast Bar, Cathedral Ceiling(s), Ceiling Fan(s), High Ceilings, Kitchen Island, No Interior Steps, Walk-In Closet(s)
- Flooring: Carpet, Tile
- Windows: Blinds, Vinyl Frames
- Has fireplace: No
- Common walls with other units/homes: No Common Walls
Interior area
- Total structure area: 1,766
- Total interior livable area: 1,766 sqft
Property
Parking
- Total spaces: 12
- Parking features: Additional Parking, Attached, Garage, Garage Door Opener, Parking Pad, RV Access/Parking
- Attached garage spaces: 3
Features
- Levels: One
- Stories: 1
- Patio & porch: Porch, Covered, Patio
- Exterior features: Awning(s), Rain Gutters
- Spa features: None
- Fencing: Back Yard,Full
Lot
- Size: 10,454 Square Feet
- Features: Landscaped, Level, Sprinklers In Front, Sprinklers In Rear
Details
- Additional structures: Outbuilding, Shed(s), Workshop
- Parcel number: 02201426
- Zoning: sf9
Construction
Type & style
- Home type: SingleFamily
- Property subtype: Single Family Residence
Materials
- Stucco
- Foundation: Crawl Space
- Roof: Composition,Pitched
Condition
- New construction: No
- Year built: 2005
Utilities & green energy
- Sewer: Public Sewer
- Water: Public
- Utilities for property: Electricity Connected, Natural Gas Connected, Sewer Connected, Water Connected, Cellular Coverage, Water Meter Installed
Green energy
- Energy generation: Solar
Community & HOA
Community
- Security: Security Lights, Smoke Detector(s)
- Subdivision: Desert Bluff Ph 1
HOA
- Has HOA: No
Location
- Region: Fernley
Financial & listing details
- Price per square foot: $256/sqft
- Tax assessed value: $360,600
- Annual tax amount: $1,308
- Date on market: 3/11/2026
- Cumulative days on market: 43 days
- Listing terms: 1031 Exchange,Cash,Conventional,FHA,USDA Loan,VA Loan
Price history
| Date | Event | Price |
|---|---|---|
| 4/16/2026 | Sold | $452,000$256/sqft |
Source:  NNRMLS #260002679 Report a problem NNRMLS #260002679 Report a problem | ||
| 3/17/2026 | Contingent | $452,000$256/sqft |
Source: NNRMLS #260002679 Report a problem | ||
| 3/11/2026 | Listed for sale | $452,000+58.9%$256/sqft |
Source: NNRMLS #260002679 Report a problem | ||
| 9/30/2005 | Sold | $284,454$161/sqft |
Source: Public Record Report a problem | ||
Public tax history
| Year | Property taxes | Tax assessment |
|---|---|---|
| 2025 | $1,682 +1.6% | $111,010 -0.8% |
| 2024 | $1,656 +2.3% | $111,928 +4% |
| 2023 | $1,618 -0.3% | $107,576 -7.4% |
| 2022 | $1,623 | $116,143 +11.5% |
| 2021 | -- | $104,143 +2.7% |
| 2020 | $1,560 | $101,409 +2.3% |
| 2019 | $1,560 -0.8% | $99,103 +14.9% |
| 2018 | $1,573 -0.2% | $86,271 +12.6% |
| 2017 | $1,576 -1.8% | $76,602 +25.1% |
| 2016 | $1,605 +5.3% | $61,255 +43.3% |
| 2015 | $1,525 +2.1% | $42,732 +12.7% |
| 2014 | $1,494 | $37,928 -6.2% |
| 2013 | -- | $40,442 |
| 2012 | -- | $40,442 +11% |
| 2011 | -- | $36,440 -4% |
| 2010 | -- | $37,967 -40.8% |
| 2009 | -- | $64,082 -12.6% |
| 2008 | -- | $73,306 -3.5% |
| 2007 | -- | $75,961 +18.4% |
| 2006 | -- | $64,169 +946.8% |
| 2004 | -- | $6,130 |
Find assessor info on the county website
Neighborhood: 89408
Nearby homes
- $423,6003 bd2 ba1.6k sqft1384 White Bluffs Cir, Fernley, NV 89408Off Market
- $425,7003 bd2 ba1.5k sqft1380 White Bluffs Cir, Fernley, NV 89408Off Market
- $414,1003 bd2 ba1.6k sqft1333 White Bluffs Cir, Fernley, NV 89408Off Market
- $431,2003 bd2 ba1.6k sqft1331 White Bluffs Cir, Fernley, NV 89408Off Market
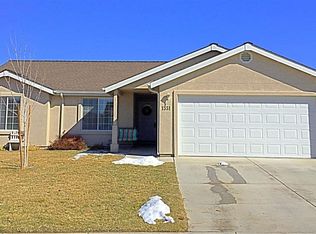
- $477,8004 bd3 ba2.3k sqft1335 White Bluffs Cir, Fernley, NV 89408Off Market
- $440,0003 bd2 ba1.6k sqft1329 White Bluffs Cir, Fernley, NV 89408Sold
- $471,2004 bd2 ba2.2k sqft1378 White Bluffs Cir, Fernley, NV 89408Off Market
- $448,1003 bd2 ba2k sqft1386 White Bluffs Cir, Fernley, NV 89408Off Market
Nearby schools
GreatSchools rating
- 2/10Cottonwood Elementary SchoolGrades: PK-4Distance: 1.3 mi
- 2/10Silverland Middle SchoolGrades: 7-8Distance: 2.6 mi
- 3/10Fernley High SchoolGrades: 9-12Distance: 1 mi
Schools provided by the listing agent
- Elementary: Cottonwood
- Middle: Fernley
- High: Fernley
Source: NNRMLS. This data may not be complete. We recommend contacting the local school district to confirm school assignments for this home.
Get a cash offer in 3 minutes
Find out how much your home could sell for in as little as 3 minutes with a no-obligation cash offer.
Estimated market value
$451,100
Get a cash offer in 3 minutes
Find out how much your home could sell for in as little as 3 minutes with a no-obligation cash offer.
Estimated market value
$451,100
- Nevada
- Lyon County
- Fernley
- 89408
- 1382 White Bluffs Cir
Nearby cities
Nearby zip codes
Other Fernley Topics
