Skip main navigation
Sold for $645,000
  • Listed by: Coldwell Banker Envision • Robin Gray • Contact: 562-209-5605
    Bought with: First Team Real Estate
    $645,000

    13820 Annandale Dr #41F, Seal Beach, CA 90740

    2beds
    1,075sqft
    Stock Cooperative
    Built in 1962
    -- sqft lot
    $648,700 Zestimate®
    $600/sqft
    $2,995 Estimated rent

    Home value

    $648,700

    Estimated sales range

    Not available

    $2,995/mo

    Zestimate® history
    Loading
    Loading...

    Owner options

    List your home for rent

    $2,995/mo

    Rent Zestimate®

    Find your next renter with Zillow Rental Manager. Plus, with online applications, you can quickly screen prospective tenants – for free.

    Learn more

    $2,995/mo

    Rent Zestimate®

    Refinance and save

    $4,022/mo

    Est. payment

    Refinancing to a lower rate could help reduce your monthly payments and save thousands over the life of the loan.

    See today's rates

    $4,022/mo

    Est. payment

    Explore your selling options

    Work with a Zillow partner agent

    Leverage their expertise and Zillow's premium Showcase listings to get your home seen by more buyers.

    Get started

    List with your own agent

    Get your home in front of millions of buyers by listing it on Zillow.

    Learn how to do it

    Sell it yourself

    Take full control of how buyers see your home on Zillow by listing For Sale by Owner (FSBO).

    List your home

    What's special

    Corner homeStainless steel appliancesBeautiful greenEngineer hardwood floorsCustom kitchen cabinetsDual bay windowsLarge kitchen island
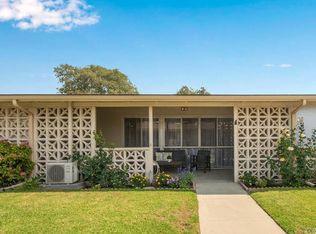
    (Mutual 1-41-F) GORGEOUS CORNER HOME ON A BEAUTIFUL GREEN!! The minute you walk into this beautiful home you will appreciate all the attention to detail that went into the design of this "One-of-a-Kind" Remodel. Two bedrooms, two bathrooms, and an office with built-ins - the room is large enough to be that 3rd bedroom! This fabulos home has so many upgrades from Custom Kitchen Cabinets made by Diamond with soft close doors and drawers, pull-outs, 2 lazy susans, stainless steel appliances, side by side refrigerator with ice maker, dishwasher, double oven - the bottom being a confection, and an induction cook top. The large kitchen island has seating and storage, central heat/air, stackable washer/dryer, soaking tub with hand held shower in the master bathroom, the guest bathroom has a stall shower, double granite sinks plus a window!! Engineer hardwood floors, dual bay windows with window seats that have storage, skylights, smooth ceilings and so much more! Be sure to put this unit on your "have to see list" - you won't be disappointed. One assigned carport in Building #10; Space #6

    Zillow last checked:

    Listing updated:

    Listed by:

    Robin Gray DRE #01027333 562-209-5605,

    Coldwell Banker Envision

    Bought with:

    Louise Capper, DRE #00970287

    First Team Real Estate

    Source: CRMLS,MLS#: PW25084248MLS LogoOriginating MLS: California Regional MLS

    Facts & features

    Interior

    Bedrooms & bathrooms
    • Bedrooms: 2
    • Bathrooms: 2
    • Full bathrooms: 1
    • 3/4 bathrooms: 1
    • Main level bathrooms: 2
    • Main level bedrooms: 2
    Rooms
    • Room types: Bedroom, Office, Other
    Bedroom
    • Features: All Bedrooms Down
    Bathroom
    • Features: Bathtub, Dual Sinks, Granite Counters, Remodeled, Separate Shower, Tub Shower
    Kitchen
    • Features: Granite Counters, Kitchen Island, Remodeled, Updated Kitchen
    Other
    • Features: Walk-In Closet(s)
    Heating
    • Central, Electric
    Cooling
    • Central Air, Electric
    Appliances
    • Included: Convection Oven, Double Oven, Dishwasher, Electric Cooktop, Electric Oven, Electric Water Heater, Disposal, Microwave
    • Laundry: Stacked
    Features
    • Ceiling Fan(s), Granite Counters, All Bedrooms Down, Walk-In Closet(s)
    • Flooring: Wood
    • Windows: Double Pane Windows, Skylight(s)
    • Has fireplace: No
    • Fireplace features: None
    • Common walls with other units/homes: 2+ Common Walls,End Unit
    Interior area
    • Total interior livable area: 1,075 sqft

    Property

    Parking
    • Total spaces: 1
    • Parking features: Assigned, Detached Carport
    • Carport spaces: 1
    Accessibility
    • Accessibility features: Accessible Doors
    Features
    • Levels: One
    • Stories: 1
    • Entry location: ground
    • Patio & porch: Porch, Stone
    • Pool features: Association
    • Has spa: Yes
    • Spa features: Association
    • Has view: Yes
    • View description: Park/Greenbelt
    Lot
    • Size: 1,100 Square Feet
    • Features: 11-15 Units/Acre, Corner Lot, Greenbelt
    Details
    • Parcel number: 94725905
    • Zoning: 0000
    • Special conditions: Standard

    Construction

    Type & style
    • Home type: Cooperative
    • Property subtype: Stock Cooperative
    • Attached to another structure: Yes
    Condition
    • Additions/Alterations
    • New construction: No
    • Year built: 1962

    Utilities & green energy

    • Sewer: Public Sewer
    • Water: Public

    Community & HOA

    Community
    • Features: Golf, Sidewalks, Gated
    • Security: Gated Community, 24 Hour Security
    • Senior community: Yes
    • Subdivision: Leisure World (Lw)
    HOA
    • Has HOA: Yes
    • Amenities included: Billiard Room, Controlled Access, Fitness Center, Golf Course, Paddle Tennis, Pickleball, Pool, Pets Allowed, Security, Water
    • Services included: Sewer
    • HOA fee: $493 monthly
    • HOA name: GRF
    • HOA phone: 562-431-6586
    Location
    • Region: Seal Beach

    Financial & listing details

    • Price per square foot: $600/sqft
    • Date on market: 4/17/2025
    • Cumulative days on market: 11 days
    • Listing terms: Cash
    • Inclusions: Refrigerator
    • Exclusions: 2 Free standing fireplaces

    Price history

    DateEventPrice
    6/11/2025Sold$645,000-0.6%$600/sqft
    Source: CRMLS #PW25084248 Report a problem
    4/29/2025Pending sale$649,000$604/sqft
    Source: CRMLS #PW25084248 Report a problem
    4/17/2025Listed for sale$649,000$604/sqft
    Source: CRMLS #PW25084248 Report a problem

    Public tax history

    Tax history is unavailable.

    Neighborhood: 90740

    Nearby schools

    GreatSchools rating
    Schools provided by the listing agent
    • High: Los Alamitos

    Source: CRMLS. This data may not be complete. We recommend contacting the local school district to confirm school assignments for this home.

    Get pre-qualified for a loan
    At Zillow Home Loans, we can pre-qualify you in as little as 5 minutes with no impact to your credit score.

    An equal housing lender. NMLS #10287.