Wow! You won't want to miss this Platte County beauty. Outside city limits. Enjoy beautiful sunsets from the covered deck. Entertain in the open floor plan or multiple living spaces. Build a fire on the patio or grill on the deck! A huge master suite with private bath featuring a skylight that open with a remote for additional spa like feel and HUGE master walk in closet. 3 bedrooms and 2 baths on the main level. Lower level features a master suite size bedroom and large walk in closet. Double door workshop area, and a full storage area, plus a bonus room perfect for a game or exercise room. Home has a safe room/storm shelter. Walk out lower level onto an expansice patio. Fenced yard. Two fireplaces, one on each level make this home super cozy on those chilly nights. All baths have been updated with new elongated tall toilets and showerheads. This spacious home backs to the Platte County Parkway. Miles of connected trails you can access. Minutes from the KCI airport. 10 minutes to Leavenworth or Zona Rosa. 20 minutes to downtown Kansas CIty, Legends Area or St Joseph. Home comes with a transferable Old Republic Premium Home Warranty that has been in place for 5 years. Buyer/Buyers agent to verify sq foot, school information and taxes. PROFESSIONAL PICTURES TO BE LOADED ONCE RECIEVED FROM PHOTOGRAPHER.
Sold
Price Unknown
13820 Cole Trl, Platte City, MO 64079
4beds
2,740sqft
Single Family Residence
Built in 2005
10,044 Square Feet Lot
$446,400 Zestimate®
$--/sqft
$2,830 Estimated rent
Home value
$446,400
$424,000 - $469,000
$2,830/mo
Zestimate® history
Owner options
List your home for rent
$2,830/mo
Rent Zestimate®
Find your next renter with Zillow Rental Manager. Plus, with online applications, you can quickly screen prospective tenants – for free.
$2,830/mo
Rent Zestimate®
Refinance and save
$219/mo
Est. payment
Refinancing to a lower rate could help reduce your monthly payments and save thousands over the life of the loan.
$219/mo
Est. payment
Explore your selling options
Work with a Zillow partner agent
Leverage their expertise and Zillow's premium Showcase listings to get your home seen by more buyers.
Get startedList with your own agent
Get your home in front of millions of buyers by listing it on Zillow.
Learn how to do itSell it yourself
Take full control of how buyers see your home on Zillow by listing For Sale by Owner (FSBO).
List your homeWhat's special
Covered deckDouble door workshop areaFull storage areaOpen floor planHuge master suiteMultiple living spacesMaster suite size bedroom
Zillow last checked:
Listing updated:
Listed by:
Janet Brooks 816-797-5749,
Realty ONE Group Esteem
Bought with:
Kim James, 2020008111
ReeceNichols - Parkville
Source: Heartland MLS as distributed by MLS GRID,MLS#: 2482614
Facts & features
Interior
Bedrooms & bathrooms
- Bedrooms: 4
- Bathrooms: 3
- Full bathrooms: 3
Primary bedroom
- Features: All Carpet, Ceiling Fan(s)
- Level: First
- Area: 224 Square Feet
- Dimensions: 16 x 14
Bedroom 2
- Features: Carpet, Ceiling Fan(s)
- Level: First
- Area: 130 Square Feet
- Dimensions: 13 x 10
Bedroom 3
- Features: All Carpet, Ceiling Fan(s)
- Level: First
- Area: 143 Square Feet
- Dimensions: 13 x 11
Bedroom 4
- Features: Carpet, Cedar Closet(s), Ceiling Fan(s), Walk-In Closet(s)
- Level: Basement
- Area: 208 Square Feet
- Dimensions: 16 x 13
Primary bathroom
- Features: Ceramic Tiles, Double Vanity, Separate Shower And Tub
- Level: First
- Area: 90 Square Feet
- Dimensions: 10 x 9
Bathroom 1
- Features: Shower Over Tub
- Level: First
Bathroom 3
- Features: Shower Over Tub, Vinyl
- Level: Basement
Breakfast room
- Level: First
- Area: 81 Square Feet
- Dimensions: 9 x 9
Family room
- Features: Carpet, Ceiling Fan(s), Fireplace
- Level: Basement
- Area: 432 Square Feet
- Dimensions: 27 x 16
Great room
- Features: Ceiling Fan(s), Fireplace
- Level: First
- Area: 330 Square Feet
- Dimensions: 22 x 15
Kitchen
- Features: Built-in Features, Kitchen Island
- Level: First
- Area: 204 Square Feet
- Dimensions: 17 x 12
Office
- Level: First
- Area: 120 Square Feet
- Dimensions: 12 x 10
Workshop
- Level: Basement
- Area: 266 Square Feet
- Dimensions: 19 x 14
Heating
- Forced Air
Cooling
- Attic Fan, Electric
Appliances
- Included: Dishwasher, Disposal, Microwave, Refrigerator, Free-Standing Electric Oven, Stainless Steel Appliance(s)
- Laundry: Laundry Room, Main Level
Features
- Kitchen Island, Pantry, Vaulted Ceiling(s), Walk-In Closet(s)
- Flooring: Carpet, Tile, Wood
- Windows: Skylight(s), Thermal Windows
- Basement: Basement BR,Finished,Full,Walk-Out Access
- Number of fireplaces: 2
- Fireplace features: Family Room, Gas, Great Room
Interior area
- Total structure area: 2,740
- Total interior livable area: 2,740 sqft
- Finished area above ground: 1,740
- Finished area below ground: 1,000
Property
Parking
- Total spaces: 3
- Parking features: Attached, Garage Door Opener, Garage Faces Front
- Attached garage spaces: 3
Features
- Patio & porch: Covered, Patio, Porch
- Spa features: Bath
Lot
- Size: 10,044 Square Feet
- Features: City Lot, Level
Details
- Parcel number: 161001400008003000
Construction
Type & style
- Home type: SingleFamily
- Architectural style: Craftsman,Traditional
- Property subtype: Single Family Residence
Materials
- Frame, Stone Veneer
- Roof: Composition
Condition
- Year built: 2005
Details
- Builder name: DR Sherry/Fairview
Utilities & green energy
- Sewer: Public Sewer
- Water: Public
Community & HOA
Community
- Subdivision: Summit Way
HOA
- Has HOA: Yes
- Amenities included: Other, Trail(s)
- Services included: Other
- HOA fee: $219 annually
- HOA name: Summit Way HOA
Location
- Region: Platte City
Financial & listing details
- Tax assessed value: $295,801
- Annual tax amount: $3,738
- Date on market: 4/12/2024
- Listing terms: Cash,Conventional,FHA,USDA Loan,VA Loan
- Ownership: Private
Price history
| Date | Event | Price |
|---|---|---|
| 5/10/2024 | Sold | -- |
Source:  Heartland MLS as distributed by MLS GRID #2482614 Report a problem Heartland MLS as distributed by MLS GRID #2482614 Report a problem | ||
| 4/15/2024 | Pending sale | $415,000$151/sqft |
Source: Heartland MLS as distributed by MLS GRID #2482614 Report a problem | ||
| 4/12/2024 | Listed for sale | $415,000+50.9%$151/sqft |
Source: Heartland MLS as distributed by MLS GRID #2482614 Report a problem | ||
| 9/15/2018 | Listing removed | $1,895$1/sqft |
Source: Northpoint Asset Management Report a problem | ||
| 9/13/2018 | Listed for rent | $1,895+5.3%$1/sqft |
Source: Northpoint Asset Management Report a problem | ||
| 9/13/2018 | Listing removed | $275,000$100/sqft |
Source: Keller Williams Realty Partner #2116456 Report a problem | ||
| 9/6/2018 | Price change | $275,000-1.4%$100/sqft |
Source: Keller Williams Realty Partner #2116456 Report a problem | ||
| 8/8/2018 | Listed for sale | $279,000$102/sqft |
Source: Keller Williams Realty Partner #2116456 Report a problem | ||
| 7/31/2018 | Pending sale | $279,000$102/sqft |
Source: Keller Williams Realty Partners Inc #2116456 Report a problem | ||
| 7/24/2018 | Price change | $279,000-5.4%$102/sqft |
Source: The KC Team of KW Realty Partners #2116456 Report a problem | ||
| 7/6/2018 | Listed for sale | $295,000+9.7%$108/sqft |
Source: Keller Williams Realty Partner #2116456 Report a problem | ||
| 5/17/2017 | Listing removed | $1,800$1/sqft |
Source: Wesley Management Inc. - Property # 331888 Report a problem | ||
| 5/10/2017 | Listed for rent | $1,800+6.2%$1/sqft |
Source: Wesley Management Inc. - Property # 331888 Report a problem | ||
| 6/18/2015 | Listing removed | $1,695$1/sqft |
Source: Wesley Management Inc. - Property # 100708 Report a problem | ||
| 5/8/2015 | Listed for rent | $1,695$1/sqft |
Source: Wesley Property Management Report a problem | ||
| 6/6/2014 | Listing removed | $269,000$98/sqft |
Source: Keller Williams Realty Partners, Inc #1882183 Report a problem | ||
| 5/9/2014 | Listed for sale | $269,000$98/sqft |
Source: Keller Williams Realty Partners, Inc #1882183 Report a problem | ||
Public tax history
| Year | Property taxes | Tax assessment |
|---|---|---|
| 2025 | $3,913 +0.5% | $56,202 |
| 2024 | $3,892 +4.1% | $56,202 |
| 2023 | $3,738 +7.2% | $56,202 +8.2% |
| 2022 | $3,487 -0.3% | $51,943 |
| 2021 | $3,496 +10.6% | $51,943 +12.4% |
| 2020 | $3,161 | $46,213 +4.9% |
| 2018 | -- | $44,074 |
| 2017 | $3,010 +0.8% | $44,074 |
| 2016 | $2,985 +0% | $44,074 |
| 2015 | $2,984 | $44,074 |
| 2013 | $2,984 | $44,074 |
| 2012 | -- | $44,074 |
| 2011 | -- | $44,074 |
| 2010 | -- | $44,074 |
| 2009 | -- | $44,074 |
Find assessor info on the county website
Neighborhood: 64079
Nearby homes
- $410,000-- bd-- ba1.7k sqft13830 Cole Trl, Platte City, MO 64079Off Market
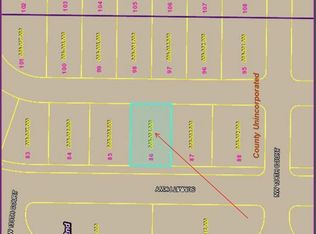
- $400,4003 bd2 ba1.8k sqft13810 Cole Trl, Platte City, MO 64079Off Market
- $415,7004 bd3 ba1.7k sqft13840 Cole Trl, Platte City, MO 64079Off Market
- $415,3004 bd3 ba1.7k sqft13825 Cole Trl, Platte City, MO 64079Off Market

- $384,1003 bd3 ba2.1k sqft13835 Cole Trl, Platte City, MO 64079Off Market
- $588,3005 bd4 ba3.7k sqft16720 NW 138th Ct, Platte City, MO 64079Off Market
- $371,6003 bd2 ba1.9k sqft13845 Cole Trl, Platte City, MO 64079Off Market
- $441,7005 bd5 ba3.1k sqft13850 Cole Trl, Platte City, MO 64079Off Market
Nearby schools
GreatSchools rating
- 6/10Compass ElementaryGrades: PK-5Distance: 0.6 mi
- 7/10Platte City Middle SchoolGrades: 6-8Distance: 0.8 mi
- 6/10Platte County High SchoolGrades: 9-12Distance: 1.1 mi
Schools provided by the listing agent
- Elementary: Platte Co/R3
- Middle: Platte City
- High: Platte County R-III
Source: Heartland MLS as distributed by MLS GRID. This data may not be complete. We recommend contacting the local school district to confirm school assignments for this home.
Get a cash offer in 3 minutes
Find out how much your home could sell for in as little as 3 minutes with a no-obligation cash offer.
Estimated market value
$446,400
Get a cash offer in 3 minutes
Find out how much your home could sell for in as little as 3 minutes with a no-obligation cash offer.
Estimated market value
$446,400
- Missouri
- Platte County
- Platte City
- 64079
- 13820 Cole Trl
Nearby cities
Nearby zip codes
Other Platte City Topics
