This property combines the allure of a mature neighborhood with the benefits of modern renovations that extend well beyond just new paint and fixtures. Experience the ambiance of a newly remodeled home in a sought-after location. Upon entering, you’re greeted by an open-concept layout that merges style with practicality. The modern kitchen features all brand-new elements, including cabinets, a kitchen island, a hood vent, and appliances. There is new drywall, electrical and plumbing systems, HVAC and windows—no detail has been overlooked. It’s fully remodeled, showcasing luxury designer light fixtures and an elegant leather-finish countertops. This stunning home is one you won’t want to overlook. It includes accent walls in the primary room, hallway, and bathroom, as well as stylish bathroom vanities, light and airy colors. Copper color wraparound gutters and even a tankless water heater. This perfect 3-bedroom, 2-bath home is ready for your personal touches. The city has permitted additional square footage expansion for the home, and no corners have been cut in its renovation. Let’s schedule your showing soon!
Sold
Price Unknown
13820 Dennis Ln, Farmers Branch, TX 75234
3beds
1,400sqft
Single Family Residence
Built in 1955
7,492 Square Feet Lot
$388,300 Zestimate®
$--/sqft
$2,688 Estimated rent
Home value
$388,300
$349,000 - $431,000
$2,688/mo
Zestimate® history
Owner options
List your home for rent
$2,688/mo
Rent Zestimate®
Find your next renter with Zillow Rental Manager. Plus, with online applications, you can quickly screen prospective tenants – for free.
$2,688/mo
Rent Zestimate®
Refinance and save
Refinancing to a lower rate could help reduce your monthly payments and save thousands over the life of the loan.
Explore your selling options
Work with a Zillow partner agent
Leverage their expertise and Zillow's premium Showcase listings to get your home seen by more buyers.
Get startedList with your own agent
Get your home in front of millions of buyers by listing it on Zillow.
Learn how to do itSell it yourself
Take full control of how buyers see your home on Zillow by listing For Sale by Owner (FSBO).
List your homeWhat's special
Luxury designer light fixturesBrand-new elementsModern kitchenLight and airy colorsElegant leather-finish countertopsCopper color wraparound guttersStylish bathroom vanities
Zillow last checked:
Listing updated:
Listed by:
Lucy Enriquez 0726156 972-806-1742,
Evolve Real Estate LLC 972-806-1742
Bought with:
Darla Gray
Coldwell Banker Realty
Source: NTREIS,MLS#: 20865344
Facts & features
Interior
Bedrooms & bathrooms
- Bedrooms: 3
- Bathrooms: 2
- Full bathrooms: 2
Primary bedroom
- Features: Ceiling Fan(s)
- Level: First
- Dimensions: 10 x 10
Bedroom
- Features: Ceiling Fan(s)
- Level: First
- Dimensions: 11 x 12
Bedroom
- Level: First
- Dimensions: 11 x 10
Dining room
- Level: First
- Dimensions: 6 x 10
Family room
- Level: First
- Dimensions: 16 x 12
Living room
- Features: Ceiling Fan(s), Fireplace
- Level: First
- Dimensions: 15 x 16
Heating
- Central, Electric
Cooling
- Central Air, Electric
Appliances
- Included: Dishwasher, Electric Range, Disposal, Microwave
Features
- Chandelier, Decorative/Designer Lighting Fixtures, Kitchen Island, Open Floorplan, Pantry, Paneling/Wainscoting, Vaulted Ceiling(s)
- Flooring: Laminate
- Has basement: No
- Number of fireplaces: 1
- Fireplace features: Living Room
Interior area
- Total interior livable area: 1,400 sqft
Property
Parking
- Total spaces: 1
- Parking features: Driveway, On Site
- Attached garage spaces: 1
- Has uncovered spaces: Yes
Features
- Levels: One
- Stories: 1
- Pool features: None
Lot
- Size: 7,492 Square Feet
Details
- Parcel number: 24193500010180000
Construction
Type & style
- Home type: SingleFamily
- Architectural style: Traditional,Detached
- Property subtype: Single Family Residence
Materials
- Brick
- Foundation: Slab
- Roof: Asphalt
Condition
- Year built: 1955
Utilities & green energy
- Sewer: Public Sewer
- Water: Public
- Utilities for property: Sewer Available, Water Available
Community & HOA
Community
- Subdivision: Valwood Park 05
HOA
- Has HOA: No
Location
- Region: Farmers Branch
Financial & listing details
- Tax assessed value: $289,910
- Annual tax amount: $5,767
- Date on market: 3/9/2025
- Cumulative days on market: 11 days
Price history
| Date | Event | Price |
|---|---|---|
| 4/4/2025 | Sold | -- |
Source: NTREIS #20865344 Report a problem | ||
| 3/28/2025 | Pending sale | $389,000$278/sqft |
Source: NTREIS #20865344 Report a problem | ||
| 3/20/2025 | Contingent | $389,000$278/sqft |
Source: NTREIS #20865344 Report a problem | ||
| 3/9/2025 | Listed for sale | $389,000+86.1%$278/sqft |
Source: NTREIS #20865344 Report a problem | ||
| 6/14/2024 | Sold | -- |
Source: NTREIS #20623008 Report a problem | ||
| 6/6/2024 | Pending sale | $209,000$149/sqft |
Source: NTREIS #20623008 Report a problem | ||
| 5/22/2024 | Listed for sale | $209,000$149/sqft |
Source: NTREIS #20623008 Report a problem | ||
Public tax history
| Year | Property taxes | Tax assessment |
|---|---|---|
| 2025 | $2,658 -11.8% | $289,910 +3.6% |
| 2024 | $3,014 +9.8% | $279,910 +13.7% |
| 2023 | $2,743 +13.1% | $246,220 +18.7% |
| 2022 | $2,425 +14.7% | $207,500 +18.3% |
| 2021 | $2,114 -1.9% | $175,330 |
| 2020 | $2,155 -1.4% | $175,330 |
| 2019 | $2,185 +27.8% | $175,330 +28.8% |
| 2018 | $1,710 -40.8% | $136,160 +24.4% |
| 2017 | $2,888 +12.8% | $109,410 +13.2% |
| 2016 | $2,560 +11.7% | $96,670 +8.3% |
| 2015 | $2,293 | $89,230 |
| 2014 | $2,293 | $89,230 |
| 2013 | -- | -- |
| 2012 | -- | -- |
| 2011 | -- | -- |
| 2010 | -- | -- |
| 2009 | -- | -- |
| 2008 | -- | -- |
| 2007 | -- | -- |
| 2005 | -- | -- |
| 2004 | -- | -- |
| 2003 | -- | -- |
| 2002 | -- | -- |
| 2001 | -- | -- |
Find assessor info on the county website
Neighborhood: Oran Good
Nearby homes
- $307,3004 bd2 ba1k sqft13816 Dennis Ln, Farmers Branch, TX 75234Off Market
- $--3 bd2 ba1k sqft13824 Dennis Ln, Farmers Branch, TX 75234Sold
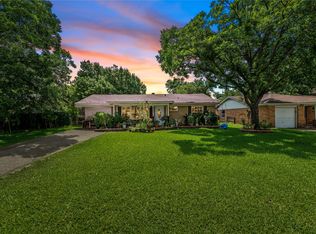
- $261,4003 bd1 ba998 sqft13828 Dennis Ln, Farmers Branch, TX 75234Off Market
- $281,4003 bd1 ba1k sqft13812 Dennis Ln, Farmers Branch, TX 75234Off Market
- $270,3003 bd1 ba1.3k sqft13815 Sundown Trl, Farmers Branch, TX 75234Off Market
- $--4 bd2 ba1.2k sqft13821 Sundown Trl, Farmers Branch, TX 75234Sold
- $381,8003 bd2 ba1.8k sqft13809 Sundown Trl, Farmers Branch, TX 75234Off Market
- $288,9003 bd1 ba1k sqft13827 Sundown Trl, Farmers Branch, TX 75234Off Market
Nearby schools
GreatSchools rating
- 7/10Farmers Branch Elementary SchoolGrades: PK-5Distance: 0.3 mi
- 6/10Field Middle SchoolGrades: 6-8Distance: 0.3 mi
- 3/10Turner High SchoolGrades: 9-12Distance: 1.1 mi
Schools provided by the listing agent
- Elementary: Farmersbra
- Middle: Field
- High: Turner
- District: Carrollton-Farmers Branch ISD
Source: NTREIS. This data may not be complete. We recommend contacting the local school district to confirm school assignments for this home.
Get a cash offer in 3 minutes
Find out how much your home could sell for in as little as 3 minutes with a no-obligation cash offer.
Estimated market value
$388,300
Get a cash offer in 3 minutes
Find out how much your home could sell for in as little as 3 minutes with a no-obligation cash offer.
Estimated market value
$388,300
- Texas
- Dallas County
- Farmers Branch
- 75234
- Oran Good
- 13820 Dennis Ln
Nearby cities
Nearby neighborhoods
Nearby zip codes
Other Farmers Branch Topics
