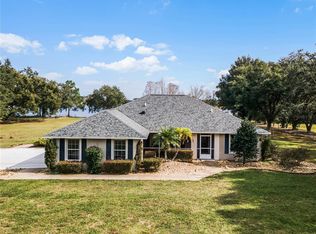
What a great opportunity! This property has MULTIPLE LIVING SPACES on almost 5 ACRES / LAKE FRONT with a DETACHED WORKSHOP! As an added bonus the property has multiple RV HOOK Up with 50 Amp/water/Sewer. Part of this property could be used as an INCOME PROPERTY with its 3 fully equipped living spaces or could be used for a large multi-family home. Pulling up to the property you first come to a 3 bedroom-2 bath, mobile home. Built in 1982 this home has 980 Sqft with its own address, well, septic and electrical meter. It's ready to be occupied. Separating this home from the main house is fenced in pasture. The main house has a total square footage of 2620 under roof with its own drive way and 2 full living, they both have their own entry and electrical meters. A covered breezeway connects the living spaces, and it has multiple storage closets and a laundry room with half bath. The main house also has an above-ground pool wrapped with decking with a shade awning, built in misters and a heated spa. The ground level living space has 2 entries, one under the breezeway and a 2nd one in the front of the home. This space is a 1 bedroom-1 bath apartment with a full kitchen, dinette area and living room. The upstairs living space is entered through the breezeway and has 2 bedrooms with 1 bath, a full kitchen, living room and a glassed in Florida room. On the back of the property is a detached workshop with a full bath. The workshop has a large concrete pad in front and a roll up garage door on the back. Above the shop is a storage area that stretches through the whole building. Behind the workshop is a 3-bay carport with the 2nd enclosed workshop. All this is sitting on the lake! You can take a tour today online or schedule one in person. A list of upgrades are included in the attachments, please request this list. Online walk-through link copy and paste in browser. https://my.matterport.com/show/?m=WADuHuyRAn3&mls=1
Sold for $680,000
$680,000
13820 Gadson St, Groveland, FL 34736
4beds
3,312sqft
Mobile Home
Built in 1997
4.95 Acres Lot
$725,400 Zestimate®
$205/sqft
$2,795 Estimated rent
Home value
$725,400
$675,000 - $791,000
$2,795/mo
Zestimate® history
Owner options
List your home for rent
$2,795/mo
Rent Zestimate®
Find your next renter with Zillow Rental Manager. Plus, with online applications, you can quickly screen prospective tenants – for free.
$2,795/mo
Rent Zestimate®
Refinance and save
$4,518/mo
Est. payment
Refinancing to a lower rate could help reduce your monthly payments and save thousands over the life of the loan.
$4,518/mo
Est. payment
Explore your selling options
Work with a Zillow partner agent
Leverage their expertise and Zillow's premium Showcase listings to get your home seen by more buyers.
Get startedList with your own agent
Get your home in front of millions of buyers by listing it on Zillow.
Learn how to do itSell it yourself
Take full control of how buyers see your home on Zillow by listing For Sale by Owner (FSBO).
List your homeWhat's special
Detached workshopDinette areaLaundry roomMultiple living spacesMultiple storage closetsFull kitchenCovered breezeway
Zillow last checked:
Listing updated:
Listed by:
Brian Smith 352-874-8704,
ERA GRIZZARD REAL ESTATE 352-394-5900,
Kara Puryear 352-536-4176,
ERA GRIZZARD REAL ESTATE
Bought with:
Rosa Rodriguez, 3340698
ARROWSMITH REALTY, INC
Source: Stellar MLS,MLS#: O6163712 Originating MLS: Lake and Sumter
Originating MLS: Lake and Sumter
Facts & features
Interior
Bedrooms & bathrooms
- Bedrooms: 4
- Bathrooms: 4
- Full bathrooms: 3
- 1/2 bathrooms: 1
Rooms
- Room types: Bonus Room, Storage Rooms
Primary bedroom
- Features: Built-in Closet
- Level: First
- Dimensions: 12x20
Primary bedroom
- Features: Built-in Closet
- Level: Second
- Dimensions: 13x11
Bedroom 1
- Features: Built-in Closet
- Level: Second
- Dimensions: 10x11
Family room
- Level: Second
- Dimensions: 10x20
Florida room
- Level: Second
- Dimensions: 10x20
Great room
- Level: First
- Dimensions: 12x30
Kitchen
- Level: First
- Dimensions: 11x14
Kitchen
- Level: Second
- Dimensions: 13x13
Living room
- Level: Second
- Dimensions: 12x21
Heating
- Central, Heat Pump
Cooling
- Central Air, Wall/Window Unit(s)
Appliances
- Included: Dishwasher, Disposal, Electric Water Heater, Microwave, Range, Refrigerator
- Laundry: Common Area, Laundry Room
Features
- Built-in Features, Ceiling Fan(s), Eating Space In Kitchen, Kitchen/Family Room Combo, Primary Bedroom Main Floor, PrimaryBedroom Upstairs, Solid Wood Cabinets, Thermostat, In-Law Floorplan
- Flooring: Concrete, Luxury Vinyl, Hardwood
- Windows: Window Treatments
- Has fireplace: No
Interior area
- Total structure area: 4,536
- Total interior livable area: 3,312 sqft
Property
Parking
- Total spaces: 5
- Parking features: Parking Pad, Workshop in Garage
- Garage spaces: 2
- Carport spaces: 3
- Covered spaces: 5
- Has uncovered spaces: Yes
Features
- Levels: Two
- Stories: 2
- Exterior features: Awning(s), Courtyard, Lighting, Storage
- Has private pool: Yes
- Pool features: Above Ground, Deck
- Has spa: Yes
- Spa features: Above Ground, Heated
- Fencing: Wire
- On waterfront: Yes
- Waterfront features: Lake Privileges, Fishing Pier
- Body of water: STEWART LAKE
Lot
- Size: 4.95 Acres
- Dimensions: 166 x 1282
- Features: In County, Level, Street Dead-End, Unincorporated
- Residential vegetation: Mature Landscaping
Details
- Additional structures: RV/Boat Storage, Guest House, Shed(s), Storage, Workshop
- Parcel number: 012224500001100001
- Zoning: A
- Special conditions: None
Construction
Type & style
- Home type: MobileManufactured
- Property subtype: Mobile Home
Materials
- Block
- Foundation: Slab
- Roof: Shingle
Condition
- New construction: No
- Year built: 1997
Utilities & green energy
- Sewer: Septic Tank
- Water: Well
- Utilities for property: Cable Connected, Electricity Connected, Natural Gas Connected, Water Connected
Community & HOA
Community
- Pet fee: $0 monthly
- Subdivision: GROVELAND FARMS #11 & 12
HOA
- Has HOA: No
Location
- Region: Groveland
Financial & listing details
- Price per square foot: $205/sqft
- Tax assessed value: $624,117
- Annual tax amount: $832
- Date on market: 12/13/2023
- Cumulative days on market: 93 days
- Listing terms: Cash,Conventional,FHA,VA Loan
- Ownership: Fee Simple
- Total actual rent: 0
- Electric utility on property: Yes
- Road surface type: Unimproved, Dirt
- Body type: Single Wide
Price history
| Date | Event | Price |
|---|---|---|
| 5/10/2024 | Sold | $680,000-2.9%$205/sqft |
Source:  Stellar MLS #O6163712 Report a problem Stellar MLS #O6163712 Report a problem | ||
| 3/19/2024 | Pending sale | $700,000$211/sqft |
Source: Stellar MLS #O6163712 Report a problem | ||
| 2/29/2024 | Price change | $700,000-6.7%$211/sqft |
Source: Stellar MLS #O6163712 Report a problem | ||
| 2/3/2024 | Price change | $750,000-3.2%$226/sqft |
Source: Stellar MLS #O6163712 Report a problem | ||
| 12/13/2023 | Listed for sale | $775,000+158.3%$234/sqft |
Source: Stellar MLS #O6163712 Report a problem | ||
| 4/1/2016 | Sold | $300,000+614.3%$91/sqft |
Source: Public Record Report a problem | ||
| 6/17/1996 | Sold | $42,000-6.7%$13/sqft |
Source: Public Record Report a problem | ||
| 1/31/1994 | Sold | $45,000$14/sqft |
Source: Public Record Report a problem | ||
Public tax history
| Year | Property taxes | Tax assessment |
|---|---|---|
| 2025 | $9,718 +539.4% | $624,117 +97.6% |
| 2024 | $1,520 +33.3% | $315,870 +3% |
| 2023 | $1,140 +37% | $306,670 +3% |
| 2022 | $832 +1.5% | $297,740 +3% |
| 2021 | $820 -2.8% | $289,071 +1.4% |
| 2020 | $844 +1.7% | $285,080 +2.3% |
| 2019 | $830 +3.2% | $278,671 +1.9% |
| 2018 | $804 | $273,475 +2.1% |
| 2017 | $804 +11% | $267,851 -6% |
| 2016 | $724 -83.5% | $284,803 +0.8% |
| 2015 | $4,387 -2.6% | $282,630 +0.8% |
| 2014 | $4,504 +28% | $280,319 +1% |
| 2013 | $3,518 +0.9% | $277,595 +1.8% |
| 2012 | $3,488 +4.1% | $272,818 +3.4% |
| 2011 | $3,352 +7.9% | $263,807 +8.3% |
| 2009 | $3,106 +5.5% | $243,535 +4.5% |
| 2008 | $2,944 -1.4% | $233,047 +4.6% |
| 2007 | $2,986 -0.2% | $222,800 +7.7% |
| 2006 | $2,991 +10.3% | $206,966 +9.9% |
| 2005 | $2,713 +51.7% | $188,381 |
| 2004 | $1,789 -1.1% | -- |
| 2003 | $1,808 +26.3% | $132,890 +4.9% |
| 2002 | $1,432 | $126,735 +11.3% |
| 2001 | $1,432 +2.2% | $113,885 |
| 2000 | $1,402 | $113,885 |
Find assessor info on the county website
Neighborhood: 34736
Nearby homes
- $914,9003 bd2 ba3.8k sqft13842 Gadson St, Groveland, FL 34736Off Market
- $710,0003 bd2 ba1.7k sqft13900 Gadson St, Groveland, FL 34736Sold
- $513,9003 bd2 ba1.4k sqft13922 Gadson St, Groveland, FL 34736Off Market
- $332,5003 bd2 ba1.8k sqft6520 Domenico Ct, Groveland, FL 34736Off Market
- $390,3003 bd2 ba2.6k sqft6516 Domenico Ct, Groveland, FL 34736Off Market
- $346,6003 bd3 ba1.9k sqft6517 Domenico Ct, Groveland, FL 34736Off Market
- $389,5003 bd3 ba2.5k sqft6512 Domenico Ct, Groveland, FL 34736Off Market
- $375,0003 bd3 ba2.6k sqft6513 Domenico Ct, Groveland, FL 34736Sold
Nearby schools
GreatSchools rating
- 2/10Groveland Elementary SchoolGrades: PK-5Distance: 0.4 mi
- 4/10Gray Middle SchoolGrades: 6-8Distance: 0.9 mi
- 4/10South Lake High SchoolGrades: 9-12Distance: 2.5 mi
Schools provided by the listing agent
- Elementary: Groveland Elem
- Middle: Gray Middle
- High: South Lake High
Source: Stellar MLS. This data may not be complete. We recommend contacting the local school district to confirm school assignments for this home.
Get a cash offer in 3 minutes
Find out how much your home could sell for in as little as 3 minutes with a no-obligation cash offer.
Estimated market value
$725,400
Get a cash offer in 3 minutes
Find out how much your home could sell for in as little as 3 minutes with a no-obligation cash offer.
Estimated market value
$725,400
- Florida
- Lake County
- Groveland
- 34736
- 13820 Gadson St
Nearby cities
Nearby zip codes
Other Groveland Topics
