Welcome to your dream home! This spacious gem boasts 4 bdrms, 2.5 baths, and is situated on a sprawling .42-acre lot in a highly coveted neighborhood. Meticulously maintained, the home offers a perfect blend of comfort and style.
Step inside and be captivated with sunlight dancing through the windows, illuminating the living space. The heart of the home is the exquisitely updated kitchen and modern stainless steel appliances and granite countertop.
The expansive LR is an inviting retreat, featuring a cozy fireplace and direct access to the large deck. Imagine hosting summer barbecues, your morning coffee, or stargazing on this impressive outdoor oasis, creating a seamless transition between indoor and outdoor living and fenced backyard.
Upstairs, the four bdrms provide comfort and privacy. The primary is a sanctuary, complete w/an en-suite bath for relaxation. The bdrms are versatile and spacious, ideal for a growing family, guests, or home office.
Book your showing today!
Closed
$430,000
13820 Hatton Cross Dr, Charlotte, NC 28278
4beds
2,378sqft
Single Family Residence
Built in 1995
0.42 Acres Lot
$458,200 Zestimate®
$181/sqft
$2,582 Estimated rent
Home value
$458,200
$435,000 - $481,000
$2,582/mo
Zestimate® history
Owner options
List your home for rent
$2,582/mo
Rent Zestimate®
Find your next renter with Zillow Rental Manager. Plus, with online applications, you can quickly screen prospective tenants – for free.
$2,582/mo
Rent Zestimate®
Refinance and save
$2,659/mo
Est. payment
Refinancing to a lower rate could help reduce your monthly payments and save thousands over the life of the loan.
$2,659/mo
Est. payment
Explore your selling options
Work with a Zillow partner agent
Leverage their expertise and Zillow's premium Showcase listings to get your home seen by more buyers.
Get startedList with your own agent
Get your home in front of millions of buyers by listing it on Zillow.
Learn how to do itSell it yourself
Take full control of how buyers see your home on Zillow by listing For Sale by Owner (FSBO).
List your homeWhat's special
Cozy fireplaceFenced backyardSpacious gemMeticulously maintainedModern stainless steel appliancesGranite countertop
Zillow last checked:
Listing updated:
Listed by:
Jason Klugh jason@klughpropertygroup.com,
Keller Williams Connected
Bought with:
Koya Lamar
Coldwell Banker Realty
Source: Canopy MLS as distributed by MLS GRID,MLS#: 4063398
Facts & features
Interior
Bedrooms & bathrooms
- Bedrooms: 4
- Bathrooms: 3
- Full bathrooms: 2
- 1/2 bathrooms: 1
Primary bedroom
- Level: Upper
Primary bedroom
- Level: Upper
Bedroom s
- Level: Upper
Bedroom s
- Level: Upper
Bedroom s
- Level: Upper
Bedroom s
- Level: Upper
Bedroom s
- Level: Upper
Bedroom s
- Level: Upper
Bathroom full
- Level: Upper
Bathroom half
- Level: Main
Bathroom full
- Level: Upper
Bathroom full
- Level: Upper
Bathroom half
- Level: Main
Bathroom full
- Level: Upper
Heating
- Central, Forced Air
Cooling
- Central Air
Appliances
- Included: Disposal, Electric Cooktop, Electric Oven, Exhaust Fan, Microwave, Oven
- Laundry: Electric Dryer Hookup
Features
- Has basement: No
Interior area
- Total structure area: 2,378
- Total interior livable area: 2,378 sqft
- Finished area above ground: 2,378
- Finished area below ground: 0
Property
Parking
- Total spaces: 6
- Parking features: Driveway, Attached Garage, Garage on Main Level
- Attached garage spaces: 2
- Uncovered spaces: 4
Features
- Levels: Two
- Stories: 2
- Exterior features: Lawn Maintenance
- Fencing: Back Yard,Fenced,Full,Wood
Lot
- Size: 0.42 Acres
- Dimensions: 74 x 251 x 29 x 90 x 228
- Features: Green Area, Level, Open Lot, Private, Wooded
Details
- Parcel number: 21919425
- Zoning: R3
- Special conditions: Standard
Construction
Type & style
- Home type: SingleFamily
- Architectural style: Traditional
- Property subtype: Single Family Residence
Materials
- Brick Partial, Vinyl
- Foundation: Slab
- Roof: Composition
Condition
- New construction: No
- Year built: 1995
Utilities & green energy
- Sewer: Public Sewer
- Water: City
- Utilities for property: Cable Available, Cable Connected, Electricity Connected, Fiber Optics, Underground Utilities, Wired Internet Available
Community & HOA
Community
- Subdivision: Wiltshire Manor
HOA
- Has HOA: Yes
- HOA fee: $65 semi-annually
- HOA name: Kuester
- HOA phone: 888-600-5044
Location
- Region: Charlotte
Financial & listing details
- Price per square foot: $181/sqft
- Tax assessed value: $240,500
- Annual tax amount: $3,282
- Date on market: 9/1/2023
- Cumulative days on market: 4 days
- Listing terms: Cash,Conventional,FHA,VA Loan
- Electric utility on property: Yes
- Road surface type: Concrete, Paved
Price history
| Date | Event | Price |
|---|---|---|
| 10/17/2023 | Sold | $430,000$181/sqft |
Source:  Canopy MLS as distributed by MLS GRID #4063398 Report a problem Canopy MLS as distributed by MLS GRID #4063398 Report a problem | ||
| 9/5/2023 | Pending sale | $430,000$181/sqft |
Source: Canopy MLS as distributed by MLS GRID #4063398 Report a problem | ||
| 9/1/2023 | Listed for sale | $430,000+98.2%$181/sqft |
Source: Canopy MLS as distributed by MLS GRID #4063398 Report a problem | ||
| 8/24/2017 | Sold | $217,000+16.4%$91/sqft |
Source: Canopy MLS as distributed by MLS GRID #3284120 Report a problem | ||
| 8/29/2003 | Sold | $186,500$78/sqft |
Source: Public Record Report a problem | ||
Public tax history
| Year | Property taxes | Tax assessment |
|---|---|---|
| 2025 | $3,282 +1.9% | $405,200 |
| 2024 | $3,222 +9.3% | $405,200 +5.9% |
| 2023 | $2,947 +20.5% | $382,800 +59.2% |
| 2022 | $2,446 +0.5% | $240,500 |
| 2021 | $2,435 +0.3% | $240,500 |
| 2020 | $2,428 +0.6% | $240,500 |
| 2019 | $2,412 +2% | $240,500 +37.7% |
| 2018 | $2,364 +2.2% | $174,600 |
| 2017 | $2,314 | $174,600 |
| 2016 | $2,314 | $174,600 |
| 2015 | $2,314 +0.4% | $174,600 |
| 2014 | $2,305 | $174,600 |
| 2013 | -- | $174,600 |
| 2012 | -- | $174,600 |
| 2011 | -- | $174,600 +11% |
| 2010 | -- | $157,300 |
| 2009 | -- | $157,300 |
| 2008 | -- | $157,300 |
| 2007 | -- | $157,300 |
| 2006 | -- | $157,300 |
| 2005 | -- | $157,300 |
| 2004 | -- | $157,300 |
| 2003 | -- | $157,300 +2.4% |
| 2002 | -- | $153,550 |
| 2001 | -- | $153,550 |
| 2000 | -- | $153,550 |
Find assessor info on the county website
Neighborhood: Steele Creek
Nearby homes
- $435,7004 bd2 ba2.3k sqft13814 Hatton Cross Dr, Charlotte, NC 28278Off Market
- $435,0003 bd2 ba1.9k sqft13826 Hatton Cross Dr, Charlotte, NC 28278Sold

- $415,4003 bd2 ba2.2k sqft15018 Ashlight Dr, Charlotte, NC 28278Off Market
- $360,0004 bd3 ba2.3k sqft13808 Hatton Cross Dr, Charlotte, NC 28278Sold
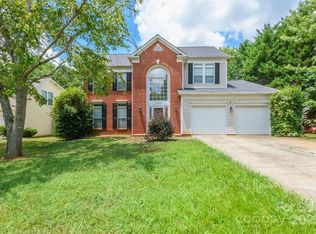
- $100-- bd-- ba-- sqftHatton Cross Dr, Charlotte, NC 28278Off Market
- $24,000-- bd-- ba-- sqftHatton Cross Dr, Charlotte, NC 28278Off Market
- $471,6004 bd2 ba2.6k sqft13834 Hatton Cross Dr, Charlotte, NC 28278Off Market
- $383,6003 bd2 ba1.8k sqft15014 Ashlight Dr, Charlotte, NC 28278Off Market
Nearby schools
GreatSchools rating
- 6/10River Gate ElementaryGrades: K-5Distance: 1.4 mi
- 2/10Southwest Middle SchoolGrades: 6-8Distance: 1.4 mi
- 6/10Palisades High SchoolGrades: 9-11Distance: 1.1 mi
Schools provided by the listing agent
- Elementary: Southwest
- High: Olympic
Source: Canopy MLS as distributed by MLS GRID. This data may not be complete. We recommend contacting the local school district to confirm school assignments for this home.
Get a cash offer in 3 minutes
Find out how much your home could sell for in as little as 3 minutes with a no-obligation cash offer.
Estimated market value
$458,200
Get a cash offer in 3 minutes
Find out how much your home could sell for in as little as 3 minutes with a no-obligation cash offer.
Estimated market value
$458,200
- North Carolina
- Mecklenburg County
- Charlotte
- 28278
- Steele Creek
- 13820 Hatton Cross Dr
Nearby cities
Nearby neighborhoods
Nearby zip codes
Other Charlotte Topics
