Welcome to your dream home! This spacious colonial offers 4 bedrooms, 2.1 bathrooms, and is beautifully situated on almost an acre of land in Hartland! Guests will be greeted by the large koi pond up front and upon entering the home, you'll notice the bright and airy living room that flows seamlessly into the formal dining room that sets the stage for memorable meals and gatherings. The beautifully updated kitchen (2022) features granite countertops, new lighting, a sleek backsplash, and stainless steel appliances. The cozy family room off of the kitchen boasts a beautiful gas fireplace and is complimented by a wood mantle. All wood floors on the first floor have been refinished (2019)! Going upstairs, you'll find all of the spacious bedrooms, including the large primary suite with its own gas fireplace and bathroom! The basement is every entertainer's dream! Featuring a bar, large place for a TV, and secret door. As if the interior of this home wasn't enough, the exterior is truly spectacular as well. Beautiful landscape surrounds this home! The large trex deck (2017) is a perfect place to relax in the sun or the shade provided by the 2 pergolas. The backyard also features a large barn and firepit area. Other notable features include: New Roof & Whole House Generator (2019), New Windows with Lifetime Warranty (2010), New Well Pump (2022), Well Pressure Tank (2013), New Sump Pump (2023), Septic Emptied (2022), Furnace (2021), Owned Water Softener Tank (2021). Everything is done and ready for you! All that's left to do is move in! Schedule your showing today because this gem will not last long!
Sold for $460,000
$460,000
13820 Hearthstone Ln, Hartland, MI 48353
4beds
2,964sqft
Single Family Residence
Built in 1996
0.84 Acres Lot
$494,300 Zestimate®
$155/sqft
$3,598 Estimated rent
Home value
$494,300
$470,000 - $519,000
$3,598/mo
Zestimate® history
Owner options
List your home for rent
$3,598/mo
Rent Zestimate®
Find your next renter with Zillow Rental Manager. Plus, with online applications, you can quickly screen prospective tenants – for free.
$3,598/mo
Rent Zestimate®
Refinance and save
$2,900/mo
Est. payment
Refinancing to a lower rate could help reduce your monthly payments and save thousands over the life of the loan.
$2,900/mo
Est. payment
Explore your selling options
Work with a Zillow partner agent
Leverage their expertise and Zillow's premium Showcase listings to get your home seen by more buyers.
Get startedList with your own agent
Get your home in front of millions of buyers by listing it on Zillow.
Learn how to do itSell it yourself
Take full control of how buyers see your home on Zillow by listing For Sale by Owner (FSBO).
List your homeWhat's special
Zillow last checked:
Listing updated:
Listed by:
Jesica Spencer 248-396-7895,
Spencer Real Estate, LLC
Bought with:
Kimberly Cryderman, 6501326263
RE/MAX Classic
Source: Realcomp II,MLS#: 20240050690
Facts & features
Interior
Bedrooms & bathrooms
- Bedrooms: 4
- Bathrooms: 3
- Full bathrooms: 2
- 1/2 bathrooms: 1
Primary bedroom
- Level: Second
- Area: 247
- Dimensions: 13 x 19
Bedroom
- Level: Second
- Area: 120
- Dimensions: 10 x 12
Bedroom
- Level: Second
- Area: 143
- Dimensions: 11 x 13
Bedroom
- Level: Second
- Area: 132
- Dimensions: 11 x 12
Primary bathroom
- Level: Second
- Area: 104
- Dimensions: 13 x 8
Other
- Level: Second
- Area: 88
- Dimensions: 11 x 8
Other
- Level: Entry
- Area: 24
- Dimensions: 4 x 6
Other
- Level: Entry
- Area: 88
- Dimensions: 8 x 11
Dining room
- Level: Entry
- Area: 132
- Dimensions: 11 x 12
Family room
- Level: Entry
- Area: 210
- Dimensions: 15 x 14
Kitchen
- Level: Entry
- Area: 120
- Dimensions: 10 x 12
Living room
- Level: Entry
- Area: 210
- Dimensions: 14 x 15
Other
- Level: Basement
- Area: 255
- Dimensions: 15 x 17
Heating
- Forced Air, Natural Gas
Cooling
- Ceiling Fans, Central Air
Appliances
- Included: Dishwasher, Free Standing Freezer, Free Standing Gas Range, Free Standing Refrigerator, Microwave
Features
- Basement: Partially Finished
- Has fireplace: Yes
- Fireplace features: Gas, Living Room, Master Bedroom
Interior area
- Total interior livable area: 2,964 sqft
- Finished area above ground: 2,314
- Finished area below ground: 650
Property
Parking
- Total spaces: 2
- Parking features: Two Car Garage, Attached
- Attached garage spaces: 2
Features
- Levels: Two
- Stories: 2
- Entry location: GroundLevelwSteps
- Patio & porch: Covered, Deck, Porch
- Pool features: None
Lot
- Size: 0.84 Acres
- Dimensions: 130 x 267 x 128 x 296
Details
- Additional structures: Barns
- Parcel number: 0824401005
- Special conditions: Short Sale No,Standard
Construction
Type & style
- Home type: SingleFamily
- Architectural style: Colonial
- Property subtype: Single Family Residence
Materials
- Vinyl Siding
- Foundation: Basement, Poured
- Roof: Asphalt
Condition
- New construction: No
- Year built: 1996
- Major remodel year: 2019
Utilities & green energy
- Sewer: Septic Tank
- Water: Well
Community & HOA
Community
- Subdivision: WHISPERING MEADOWS
HOA
- Has HOA: No
Location
- Region: Hartland
Financial & listing details
- Price per square foot: $155/sqft
- Tax assessed value: $127,596
- Annual tax amount: $3,684
- Date on market: 7/19/2024
- Cumulative days on market: 10 days
- Listing agreement: Exclusive Right To Sell
- Listing terms: Cash,Conventional,FHA,Va Loan
Price history
| Date | Event | Price |
|---|---|---|
| 9/12/2024 | Sold | $460,000+2.2%$155/sqft |
Source:  Realcomp II #20240050690 Report a problem Realcomp II #20240050690 Report a problem | ||
| 9/9/2024 | Pending sale | $450,000$152/sqft |
Source: Realcomp II #20240050690 Report a problem | ||
| 7/19/2024 | Listed for sale | $450,000+3851.5%$152/sqft |
Source: Realcomp II #20240050690 Report a problem | ||
| 1/2/1996 | Sold | $11,388$4/sqft |
Source: Public Record Report a problem | ||
Public tax history
| Year | Property taxes | Tax assessment |
|---|---|---|
| 2025 | $3,860 +4.8% | $236,700 +8.2% |
| 2024 | $3,684 +5% | $218,800 +19.7% |
| 2023 | $3,509 +2.7% | $182,800 +9.9% |
| 2022 | $3,417 | $166,400 +9% |
| 2021 | -- | $152,600 +2.5% |
| 2020 | -- | $148,900 +14.4% |
| 2019 | $3,141 +89.7% | $130,200 +5.4% |
| 2018 | $1,656 | $123,500 -5.1% |
| 2017 | -- | $130,200 +9.8% |
| 2016 | -- | $118,600 +5.5% |
| 2014 | -- | $112,400 +10.4% |
| 2012 | $2,533 | $101,800 -2.2% |
| 2011 | -- | $104,100 -1.4% |
| 2010 | -- | $105,600 -4.3% |
| 2009 | -- | $110,300 -3.5% |
| 2008 | -- | $114,300 -10.3% |
| 2007 | $1,208 -62.3% | $127,400 -1.1% |
| 2006 | $3,207 +70.9% | $128,800 -0.2% |
| 2005 | $1,876 -3.1% | $129,000 +8% |
| 2003 | $1,936 | $119,400 +2.8% |
| 2002 | -- | $116,200 +9.4% |
| 2001 | $2,391 +2.2% | $106,200 +0.9% |
| 2000 | $2,340 | $105,300 |
Find assessor info on the county website
Neighborhood: 48353
Nearby homes
- $528,9004 bd3 ba2.5k sqft13890 Hearthstone Ln, Hartland, MI 48353Off Market
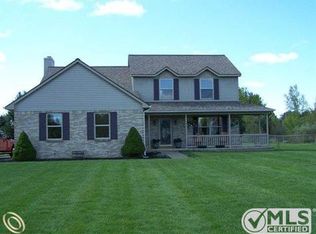
- $476,8004 bd2 ba2.2k sqft13922 Hearthstone Ln, Hartland, MI 48353Off Market
- $438,5003 bd2 ba1.6k sqft2202 Peppermill Ct, Hartland, MI 48353Off Market
- $476,0003 bd3 ba1.8k sqft13876 Hearthstone Ln, Hartland, MI 48353Off Market
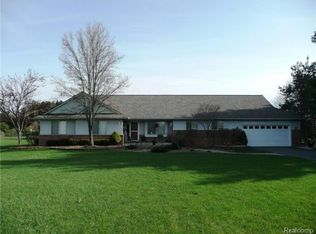
- $431,2003 bd2 ba3.3k sqft13947 Heathstone Ln, Hartland, -- 48353Off Market
- $560,0003 bd3 ba3.2k sqft13947 Hearthstone Ln, Hartland, MI 48353Sold
- $465,6003 bd3 ba2k sqft13852 Hearthstone Ln, Hartland, MI 48353Off Market
- $449,5003 bd2 ba1.9k sqft13971 Hearthstone Ln, Hartland, MI 48353Off Market
Nearby schools
GreatSchools rating
- 10/10Hartland Round Elementary SchoolGrades: K-4Distance: 3 mi
- 7/10Hartland High SchoolGrades: 8-12Distance: 3.4 mi
- 8/10Hartland M.S. At Ore CreekGrades: 7-8Distance: 3.7 mi
Get a cash offer in 3 minutes
Find out how much your home could sell for in as little as 3 minutes with a no-obligation cash offer.
Estimated market value
$494,300
Get a cash offer in 3 minutes
Find out how much your home could sell for in as little as 3 minutes with a no-obligation cash offer.
Estimated market value
$494,300
- Michigan
- Livingston County
- Hartland
- 48353
- 13820 Hearthstone Ln
Nearby cities
Nearby zip codes
Other Hartland Topics
