Charming rambler on spacious +/- 4.63 acres in Bordeaux Ranch! Gorgeous setting nestled among the Mima Mounds with stunning Mt. Rainier views. Features newer flooring throughout, some updated appliances, an updated primary bath, and a new roof installed in 2025. The large 576+/- sq ft finished shop has a half bath, sink, and is plumbed for a shower & kitchen, perfect as a guest house or studio! It could possibly be turned into an ADU (buyer to verify). On the back side of the studio is a small shop that's insulated with work bench, tool board, and basin with shelving. Home has 2 living areas and an attached 2 car garage. There is also an additional 192+/- sq ft utility building for all your storage needs. Less than a mile to the Gate-Belmore Trailhead at Capitol Forest and the Mima Mounds Natural Area Preserve with miles of trails to explore. Rural feel yet just 15 minutes to Costco & Tumwater shopping and 10 minutes to I-5 for easy commuting. Move-in ready with the big updates already done!
Sold
Listed by: Olympic Sotheby's Int'l Realty • Denise Steigers
Bought with: NextHome Northwest Group
Zestimate®
$684,000
13820 Logez Court SW, Olympia, WA 98512
3beds
1,824sqft
Single Family Residence
Built in 2002
4.63 Acres Lot
$684,000 Zestimate®
$375/sqft
$2,948 Estimated rent
Home value
$684,000
$650,000 - $718,000
$2,948/mo
Zestimate® history
Owner options
List your home for rent
$2,948/mo
Rent Zestimate®
Find your next renter with Zillow Rental Manager. Plus, with online applications, you can quickly screen prospective tenants – for free.
$2,948/mo
Rent Zestimate®
Refinance and save
$4,254/mo
Est. payment
Refinancing to a lower rate could help reduce your monthly payments and save thousands over the life of the loan.
$4,254/mo
Est. payment
Explore your selling options
Work with a Zillow partner agent
Leverage their expertise and Zillow's premium Showcase listings to get your home seen by more buyers.
Get startedList with your own agent
Get your home in front of millions of buyers by listing it on Zillow.
Learn how to do itSell it yourself
Take full control of how buyers see your home on Zillow by listing For Sale by Owner (FSBO).
List your homeWhat's special
Updated primary bathUpdated appliancesNewer flooring throughout
Zillow last checked:
Listing updated:
Listed by:
Denise Steigers,
Olympic Sotheby's Int'l Realty,
Lauren Turner,
Olympic Sotheby's Int'l Realty
Bought with:
Roberta Rudnick, 31611
NextHome Northwest Group
Evan Rudnick, 119599
NextHome Northwest Group
Source: NWMLS as distributed by MLS GRID,MLS#: 2515952
Facts & features
Interior
Bedrooms & bathrooms
- Bedrooms: 3
- Bathrooms: 3
- 3/4 bathrooms: 2
- 1/2 bathrooms: 1
- Main level bathrooms: 3
- Main level bedrooms: 3
Primary bedroom
- Level: Main
Bedroom
- Level: Main
Bedroom
- Level: Main
Bathroom three quarter
- Level: Main
Bathroom three quarter
- Level: Main
Other
- Level: Main
Dining room
- Level: Main
Entry hall
- Level: Main
Family room
- Level: Main
Kitchen with eating space
- Level: Main
Living room
- Level: Main
Utility room
- Level: Main
Heating
- Forced Air, Electric
Cooling
- None
Appliances
- Included: Dishwasher, Dryer, Refrigerator, Stove(s)/Range(s), Washer, Dishwasher(s), Dryer(s), Refrigerator(s), Washer(s), Water Heater: Electric, Water Heater Location: Garage
Features
- Bath Off Primary, Dining Room
- Flooring: Vinyl, Vinyl Plank, Carpet
- Windows: Dbl Pane/Storm Window
- Basement: None
- Has fireplace: No
Interior area
- Total structure area: 1,824
- Total interior livable area: 1,824 sqft
Property
Parking
- Total spaces: 2
- Parking features: Driveway, Attached Garage, RV Parking
- Has attached garage: Yes
- Covered spaces: 2
Features
- Levels: One
- Stories: 1
- Entry location: Main
- Patio & porch: Bath Off Primary, Dbl Pane/Storm Window, Dining Room, Vaulted Ceiling(s), Water Heater
- Has view: Yes
- View description: Mountain(s), Territorial
Lot
- Size: 4.63 Acres
- Features: Corner Lot, Cul-De-Sac, Open Lot, Paved, High Speed Internet, Outbuildings, Patio, RV Parking, Shop
- Topography: Equestrian,Level,Rolling
- Residential vegetation: Garden Space, Pasture
Details
- Parcel number: 13609410400
- Zoning: RRR1/5
- Zoning description: Jurisdiction: County
- Special conditions: Standard
Construction
Type & style
- Home type: SingleFamily
- Architectural style: 1 Story
- Property subtype: Single Family Residence
Materials
- Brick, Wood Siding, Wood Products
- Foundation: Poured Concrete
- Roof: Composition
Condition
- Year built: 2002
- Major remodel year: 2002
Utilities & green energy
- Electric: Company: Puget Sound Energy
- Sewer: Septic Tank, Company: Septic System
- Water: Individual Well, Company: Individual Well
Community & HOA
Community
- Features: CCRs
- Subdivision: Littlerock
HOA
- Services included: Common Area Maintenance
- HOA fee: $25 monthly
Location
- Region: Olympia
Financial & listing details
- Price per square foot: $375/sqft
- Tax assessed value: $612,800
- Annual tax amount: $5,487
- Date on market: 7/2/2026
- Cumulative days on market: 20 days
- Listing terms: Conventional,FHA,See Remarks,State Bond,USDA Loan,VA Loan
- Inclusions: Dishwasher(s), Dryer(s), Refrigerator(s), Stove(s)/Range(s), Washer(s)
Price history
| Date | Event | Price |
|---|---|---|
| 7/17/2026 | Sold | $684,000-0.1%$375/sqft |
Source:  NWMLS as distributed by MLS GRID #2515952 Report a problem NWMLS as distributed by MLS GRID #2515952 Report a problem | ||
| 6/1/2026 | Pending sale | $684,900$375/sqft |
Source: NWMLS as distributed by MLS GRID #2515952 Report a problem | ||
| 5/13/2026 | Listed for sale | $684,900+251.4%$375/sqft |
Source: NWMLS as distributed by MLS GRID #2515952 Report a problem | ||
| 4/23/2002 | Sold | $194,900+235.5%$107/sqft |
Source: NWMLS as distributed by MLS GRID #21107837 Report a problem | ||
| 8/10/2001 | Sold | $58,100$32/sqft |
Source: Public Record Report a problem | ||
Public tax history
| Year | Property taxes | Tax assessment |
|---|---|---|
| 2024 | $5,393 +0.9% | $612,800 +0.8% |
| 2023 | $5,343 +15% | $608,100 +6.3% |
| 2022 | $4,647 -9.3% | $572,000 +15.5% |
| 2021 | $5,123 +9% | $495,300 +19% |
| 2020 | $4,699 -13.9% | $416,100 -6.5% |
| 2019 | $5,455 -7.4% | $444,800 -7.4% |
| 2018 | $5,892 +27% | $480,400 +27% |
| 2017 | $4,639 | $378,150 +5.1% |
| 2016 | $4,639 | $359,650 +10.8% |
| 2014 | $4,639 +11.8% | $324,450 |
| 2012 | $4,148 | -- |
| 2011 | -- | -- |
| 2010 | -- | -- |
| 2009 | $3,441 | -- |
| 2008 | -- | -- |
| 2007 | $3,075 -38.2% | -- |
| 2006 | $4,978 +97.3% | -- |
| 2005 | $2,523 | -- |
| 2004 | -- | -- |
| 2002 | -- | -- |
| 2001 | $585 +14.1% | $38,700 |
| 2000 | $513 | $38,700 |
Find assessor info on the county website
Neighborhood: 98512
Nearby homes
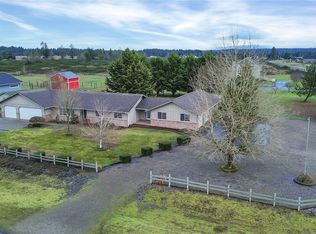
- $615,0003 bd2 ba1.6k sqft13821 Logez Ct SW, Olympia, WA 98512Sold
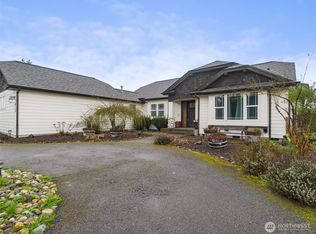
- $830,0003 bd3 ba2.3k sqft13812 Vue St SW, Olympia, WA 98512Sold
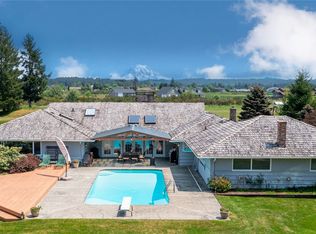
- $1,375,0004 bd3 ba3.3k sqft8625 Bordeaux Rd SW, Olympia, WA 98512Sold
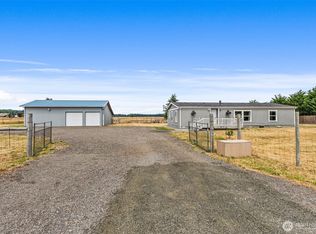
- $519,9503 bd2 ba1.5k sqft8222 Bordeaux Rd SW, Olympia, WA 98512Sold
- $566,2003 bd2 ba1.5k sqft13932 Toulouse Ct SW, Olympia, WA 98512Off Market
- $640,2004 bd2 ba1.8k sqft14026 Toulouse Ct SE, Olympia, WA 98512Off Market
- $665,0003 bd2 ba1.6k sqft14025 Toulouse Ct SW, Olympia, WA 98512Sold
- $950,0004 bd4 ba3k sqft14317 Mima Rd SW, Olympia, WA 98512New Construction
Nearby schools
GreatSchools rating
- 5/10Grand Mound Elementary SchoolGrades: 3-5Distance: 6.3 mi
- 7/10Rochester Middle SchoolGrades: 6-8Distance: 4.8 mi
- 5/10Rochester High SchoolGrades: 9-12Distance: 6.1 mi
Schools provided by the listing agent
- Elementary: Rochester Primary Sc
- Middle: Rochester Mid
- High: Rochester High
Source: NWMLS as distributed by MLS GRID. This data may not be complete. We recommend contacting the local school district to confirm school assignments for this home.
Get a cash offer in 3 minutes
Find out how much your home could sell for in as little as 3 minutes with a no-obligation cash offer.
Estimated market value
$684,000
Get a cash offer in 3 minutes
Find out how much your home could sell for in as little as 3 minutes with a no-obligation cash offer.
Estimated market value
$684,000
- Washington
- Thurston County
- Olympia
- 98512
- 13820 Logez Court SW
Nearby cities
Nearby neighborhoods
Nearby zip codes
Other Olympia Topics
