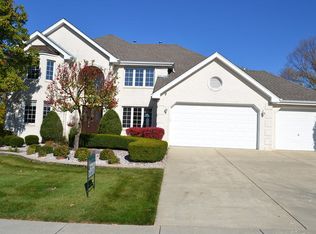
This custom, one-owner home blends handsome traditional design elements and superb function with 4 bedrooms, 3 full baths, and a well-designed kitchen that surrounds the cook with abundant food preparation areas & cabinetry plus countertop seating & large area for table dining. The separate formal dining room offers the ambiance of beautiful hardwood flooring & elegant tray ceiling. Formal living room opens with French doors to step-down family room featuring a wood-burning fireplace and adjacent sun-room. Convenient full bath close in proximity to the main level office/flex-room offers functional versatility & possibility of use as a 5th bedroom. 3 bedrooms are exceptional in size and appointments...bedrooms #2 and #3 each feature two closets...bedroom #3 has a canopy ceiling and Palladian window. The 275 sq. ft primary bedroom also features a canopy ceiling, Palladian window, and the grandest of walk-in closets offering 195 sq. ft. of clothing & personal storage. Home has been customized throughout with tastefully appointed details reflecting traditional Americana...rich, warm wood tones in the trim, cabinetry, and glimmering hardwood floors, dental crown moulding, leaded accent windows, and inviting front porch. Premium lot measuring more than 1/3 acre offers a jumbo yard for recreation & relaxation. Enjoy the peaceful serenity of Countryside subdivision from the deck off the kitchen/dinette or the sunroom. Young children will delight in the very close proximity of the Tampier-McGinnis Park & playground. Deluxe extras in this special home include: central vacuum, room-to-room intercom, sprinkler system, over-sized 3-car heated garage, and 3 skylights.
Closed
Street View
$585,000
13820 Mayflower Ln, Orland Park, IL 60467
4beds
3,389sqft
Single Family Residence
Built in 1992
0.41 Acres Lot
$771,000 Zestimate®
$173/sqft
$4,890 Estimated rent
Home value
$771,000
$709,000 - $840,000
$4,890/mo
Zestimate® history
Owner options
List your home for rent
$4,890/mo
Rent Zestimate®
Find your next renter with Zillow Rental Manager. Plus, with online applications, you can quickly screen prospective tenants – for free.
$4,890/mo
Rent Zestimate®
Refinance and save
$4,158/mo
Est. payment
Refinancing to a lower rate could help reduce your monthly payments and save thousands over the life of the loan.
$4,158/mo
Est. payment
Explore your selling options
Work with a Zillow partner agent
Leverage their expertise and Zillow's premium Showcase listings to get your home seen by more buyers.
Get startedList with your own agent
Get your home in front of millions of buyers by listing it on Zillow.
Learn how to do itSell it yourself
Take full control of how buyers see your home on Zillow by listing For Sale by Owner (FSBO).
List your homeWhat's special
Zillow last checked:
Listing updated:
Listed by:
Richard Schultz, CSC 708-268-2980,
Berkshire Hathaway HomeServices Chicago
Bought with:
Lydia Memeti
REMAX Legends
Source: MRED as distributed by MLS GRID,MLS#: 12133662
Facts & features
Interior
Bedrooms & bathrooms
- Bedrooms: 4
- Bathrooms: 3
- Full bathrooms: 3
Rooms
- Room types: Eating Area, Office, Heated Sun Room
Primary bedroom
- Features: Flooring (Carpet), Window Treatments (Palladian Windows), Bathroom (Full, Whirlpool & Sep Shwr)
- Level: Second
- Area: 273 Square Feet
- Dimensions: 13X21
Bedroom 2
- Features: Flooring (Carpet)
- Level: Second
- Area: 208 Square Feet
- Dimensions: 13X16
Bedroom 3
- Features: Flooring (Carpet), Window Treatments (Palladian Windows)
- Level: Second
- Area: 195 Square Feet
- Dimensions: 13X15
Bedroom 4
- Features: Flooring (Carpet)
- Level: Second
- Area: 120 Square Feet
- Dimensions: 10X12
Dining room
- Features: Flooring (Hardwood)
- Level: Main
- Area: 168 Square Feet
- Dimensions: 12X14
Eating area
- Features: Flooring (Hardwood)
- Level: Main
- Area: 143 Square Feet
- Dimensions: 11X13
Family room
- Features: Flooring (Carpet)
- Level: Main
- Area: 270 Square Feet
- Dimensions: 15X18
Other
- Features: Flooring (Other), Window Treatments (Blinds)
- Level: Main
- Area: 210 Square Feet
- Dimensions: 14X15
Kitchen
- Features: Kitchen (Eating Area-Breakfast Bar, Custom Cabinetry), Flooring (Hardwood), Window Treatments (Palladian Windows)
- Level: Main
- Area: 210 Square Feet
- Dimensions: 10X21
Laundry
- Features: Flooring (Vinyl)
- Level: Main
- Area: 54 Square Feet
- Dimensions: 6X9
Living room
- Features: Flooring (Carpet)
- Level: Main
- Area: 240 Square Feet
- Dimensions: 15X16
Office
- Features: Flooring (Parquet)
- Level: Main
- Area: 165 Square Feet
- Dimensions: 11X15
Heating
- Natural Gas
Cooling
- Central Air
Appliances
- Included: Range, Microwave, Dishwasher, Refrigerator
- Laundry: Main Level, Laundry Chute
Features
- Cathedral Ceiling(s), 1st Floor Full Bath, Walk-In Closet(s), Center Hall Plan, Coffered Ceiling(s), Historic/Period Mlwk, Special Millwork, Separate Dining Room
- Flooring: Hardwood
- Windows: Skylight(s)
- Basement: Unfinished,Full
- Attic: Pull Down Stair
- Number of fireplaces: 1
- Fireplace features: Wood Burning, Family Room
Interior area
- Total structure area: 0
- Total interior livable area: 3,389 sqft
Property
Parking
- Total spaces: 3
- Parking features: Concrete, Heated Garage, On Site, Garage Owned, Attached, Garage
- Attached garage spaces: 3
Accessibility
- Accessibility features: No Disability Access
Features
- Stories: 2
- Patio & porch: Patio
Lot
- Size: 0.41 Acres
- Dimensions: 102X177
Details
- Parcel number: 27051060140000
- Special conditions: None
Construction
Type & style
- Home type: SingleFamily
- Architectural style: Traditional
- Property subtype: Single Family Residence
Materials
- Brick, Cedar
Condition
- New construction: No
- Year built: 1992
Utilities & green energy
- Electric: Circuit Breakers
- Sewer: Public Sewer
- Water: Lake Michigan
Community & HOA
Community
- Features: Park, Curbs, Sidewalks, Street Paved
- Subdivision: Countryside
HOA
- Services included: None
Location
- Region: Orland Park
Financial & listing details
- Price per square foot: $173/sqft
- Tax assessed value: $690,000
- Annual tax amount: $12,646
- Date on market: 10/16/2025
- Listing terms: FHA
- Ownership: Fee Simple
Price history
| Date | Event | Price |
|---|---|---|
| 9/24/2024 | Sold | $585,000-2.5%$173/sqft |
Source:  MRED as distributed by MLS GRID #12133662 Report a problem MRED as distributed by MLS GRID #12133662 Report a problem | ||
| 8/8/2024 | Price change | $599,999-3.2%$177/sqft |
Source: MRED as distributed by MLS GRID #12133662 Report a problem | ||
| 7/9/2024 | Price change | $619,900-3.1%$183/sqft |
Source: MRED as distributed by MLS GRID #12105534 Report a problem | ||
| 6/28/2024 | Listed for sale | $639,900$189/sqft |
Source: MRED as distributed by MLS GRID #12097293 Report a problem | ||
| 6/21/2024 | Listing removed | $639,900$189/sqft |
Source:  Berkshire Hathaway HomeServices Chicago #12058083 Report a problem Berkshire Hathaway HomeServices Chicago #12058083 Report a problem | ||
| 6/4/2024 | Contingent | $639,900$189/sqft |
Source: MRED as distributed by MLS GRID #12058083 Report a problem | ||
| 5/31/2024 | Listed for sale | $639,900$189/sqft |
Source: MRED as distributed by MLS GRID #12058083 Report a problem | ||
Public tax history
| Year | Property taxes | Tax assessment |
|---|---|---|
| 2024 | $16,217 +2.8% | $69,000 |
| 2023 | $15,775 +24.7% | $69,000 +42.6% |
| 2022 | $12,646 +3.1% | $48,373 |
| 2021 | $12,261 +2.9% | $48,373 |
| 2020 | $11,915 -3.4% | $48,373 -5.4% |
| 2019 | $12,338 -9.6% | $51,122 |
| 2018 | $13,647 +16.1% | $51,122 |
| 2017 | $11,754 -1.3% | $51,122 +8.9% |
| 2016 | $11,903 +1.5% | $46,938 |
| 2015 | $11,729 +1.3% | $46,938 |
| 2014 | $11,580 +11.4% | $46,938 +4.1% |
| 2013 | $10,397 -9.3% | $45,071 -4.6% |
| 2012 | $11,459 -7.3% | $47,240 -10.1% |
| 2011 | $12,361 +1% | $52,530 -11.4% |
| 2010 | $12,238 +5% | $59,275 |
| 2009 | $11,656 +12.1% | $59,275 -5% |
| 2008 | $10,400 +13.4% | $62,396 +21.8% |
| 2007 | $9,170 +1.8% | $51,247 |
| 2006 | $9,012 -1.6% | $51,247 |
| 2005 | $9,155 +7.7% | $51,247 +25.2% |
| 2004 | $8,497 +8.3% | $40,922 |
| 2003 | $7,849 +2.8% | $40,922 |
| 2002 | $7,638 +9% | $40,922 +9.2% |
| 2001 | $7,009 +1.5% | $37,462 |
| 2000 | $6,908 | $37,462 |
| 1999 | $6,908 | $37,462 |
Find assessor info on the county website
Neighborhood: 60467
Nearby homes
- $700,0005 bd3 ba3.4k sqft13800 Mayflower Ln, Orland Park, IL 60467Sold

- $801,7003 bd3 ba4.2k sqft11024 Woodstock Dr, Orland Park, IL 60467Off Market
- $822,3006 bd4 ba5k sqft11034 Woodstock Dr, Orland Park, IL 60467Off Market
- $800,5005 bd4 ba3.4k sqft13739 Wilrose Ct, Orland Park, IL 60467Off Market
- $753,6004 bd3 ba3.5k sqft13720 Mayflower Ln, Orland Park, IL 60467Off Market
- $734,9004 bd3 ba3.5k sqft13729 Wilrose Ct, Orland Park, IL 60467Off Market
- $704,1004 bd2 ba3.3k sqft11044 Woodstock Dr, Orland Park, IL 60467Off Market
- $857,7004 bd4 ba5.6k sqft13801 Mayflower Ln, Orland Park, IL 60467Off Market
Nearby schools
GreatSchools rating
- NAOrland Park Elementary SchoolGrades: PK-2Distance: 1.5 mi
- 6/10Orland Jr High SchoolGrades: 6-8Distance: 1.9 mi
- 10/10Carl Sandburg High SchoolGrades: 9-12Distance: 1.9 mi
Schools provided by the listing agent
- District: 135
Source: MRED as distributed by MLS GRID. This data may not be complete. We recommend contacting the local school district to confirm school assignments for this home.
Get a cash offer in 3 minutes
Find out how much your home could sell for in as little as 3 minutes with a no-obligation cash offer.
Estimated market value
$771,000
Get a cash offer in 3 minutes
Find out how much your home could sell for in as little as 3 minutes with a no-obligation cash offer.
Estimated market value
$771,000
- Illinois
- Cook County
- Orland Park
- 60467
- 13820 Mayflower Ln
Nearby cities
Nearby neighborhoods
Nearby zip codes
Other Orland Park Topics
