Skip main navigation
Sold for $490,000
  • $490,000

    13820 Randolph Pond Ln, Midlothian, VA 23114

    3beds
    2,499sqft
    Townhouse, Single Family Residence
    Built in 2024
    2,012 Square Feet Lot
    $520,400 Zestimate®
    $196/sqft
    $2,885 Estimated rent

    Home value

    $520,400

    $484,000 - $562,000

    $2,885/mo

    Zestimate® history
    Loading
    Loading...

    Owner options

    List your home for rent

    $2,885/mo

    Rent Zestimate®

    Find your next renter with Zillow Rental Manager. Plus, with online applications, you can quickly screen prospective tenants – for free.

    Learn more

    $2,885/mo

    Rent Zestimate®

    Refinance and save

    $3,103/mo

    Est. payment

    Refinancing to a lower rate could help reduce your monthly payments and save thousands over the life of the loan.

    See today's rates

    $3,103/mo

    Est. payment

    Explore your selling options

    Work with a Zillow partner agent

    Leverage their expertise and Zillow's premium Showcase listings to get your home seen by more buyers.

    Get started

    List with your own agent

    Get your home in front of millions of buyers by listing it on Zillow.

    Learn how to do it

    Sell it yourself

    Take full control of how buyers see your home on Zillow by listing For Sale by Owner (FSBO).

    List your home

    What's special

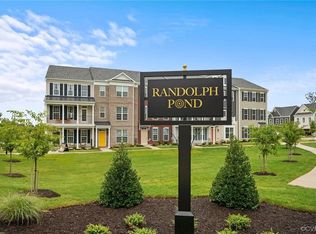
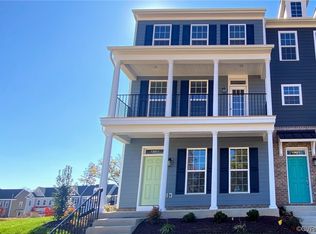
    Discover the charm of the Grove floor plan by Main Street Homes! This stunning, move-in-ready Energy Star-certified end-unit townhome built in 2024 spans three stories and is packed with features that blend style and functionality. With 3 bedrooms, 3.5 baths, and thoughtful design details, this home offers it all—from oak stairs connecting to a rear-entry 2-car garage, tankless water heater, and Hardie-plank siding. You'll love relaxing on the rear deck or the columned porches on both the first and second floors. The first floor boasts a private bedroom with a full bath and a convenient coat closet. Upstairs, the open-concept second floor is perfect for entertaining, with a spacious great room, a dining area, a powder room, and a gourmet kitchen featuring quartz countertops, a ceramic tile backsplash, stainless steel appliances, a gas stovetop, upgraded cabinets, and a generous island. The third floor is all about comfort, with a luxurious primary suite offering two walk-in closets and an ensuite bathroom complete with a ceramic tile shower and double vanity. A guest suite with a walk-in closet and private bath, along with a laundry room, completes the upper level. Located in the vibrant new community of Randolph Pond, this home offers low-maintenance living and fantastic amenities, including sidewalks, a community park with seating and a pergola, a dog park, and walking trails. Plus, it’s in the Midlothian High School district and conveniently situated off Coalfield Road. Don’t miss this incredible opportunity to make Randolph Pond your new home!

    Zillow last checked:

    Listing updated:

    Listed by:

    Adam Carpenter 804-387-1557,

    NextHome Advantage

    Bought with:

    Ryan Asay, 0225269817

    NextHome Advantage

    Source: CVRMLS,MLS#: 2425945MLS LogoOriginating MLS: Central Virginia Regional MLS

    Facts & features

    Interior

    Bedrooms & bathrooms
    • Bedrooms: 3
    • Bathrooms: 4
    • Full bathrooms: 3
    • 1/2 bathrooms: 1
    Primary bedroom
    • Description: Primary bedroom, bathroom, WIC
    • Level: Third
    • Dimensions: 21.1 x 12.10
    Bedroom 2
    • Description: Guest suite, carpet, walk in closet
    • Level: Third
    • Dimensions: 15.5 x 11.8
    Bedroom 3
    • Description: Guest bedroom, carpet, closet
    • Level: First
    • Dimensions: 13.3 x 13.1
    Dining room
    • Description: Hardwood floor/Luxury vinyl plank
    • Level: Second
    • Dimensions: 15.5 x 12.10
    Other
    • Description: Tub & Shower
    • Level: Basement
    Other
    • Description: Tub & Shower
    • Level: Second
    Great room
    • Description: Hardwood floor/Luxury vinyl plank
    • Level: Second
    • Dimensions: 21.1 x 12.10
    Half bath
    • Level: First
    Kitchen
    • Description: Quartz, SS, island, pantry and more
    • Level: Second
    • Dimensions: 17.5 x 18.0
    Laundry
    • Level: Third
    • Dimensions: 0 x 0
    Heating
    • Natural Gas, Zoned
    Cooling
    • Electric, Zoned
    Appliances
    • Included: Dishwasher, Disposal, Gas Water Heater, Microwave, Tankless Water Heater
    • Laundry: Washer Hookup, Dryer Hookup
    Features
    • Bedroom on Main Level, Dining Area, Double Vanity, Granite Counters, High Ceilings, High Speed Internet, Kitchen Island, Bath in Primary Bedroom, Pantry, Recessed Lighting, Wired for Data, Walk-In Closet(s)
    • Flooring: Carpet, Ceramic Tile, Vinyl
    • Windows: Screens, Thermal Windows
    • Basement: Full
    • Attic: Pull Down Stairs
    Interior area
    • Total interior livable area: 2,499 sqft
    • Finished area above ground: 2,059
    • Finished area below ground: 440

    Property

    Parking
    • Total spaces: 2
    • Parking features: Attached, Driveway, Garage, Garage Door Opener, Off Street, Oversized, Paved
    • Attached garage spaces: 2
    • Has uncovered spaces: Yes
    Features
    • Levels: Two
    • Stories: 2
    • Patio & porch: Balcony, Front Porch, Deck, Porch
    • Exterior features: Deck, Porch, Paved Driveway
    • Pool features: None
    • Fencing: None
    Lot
    • Size: 2,012 Square Feet
    • Features: Level
    • Topography: Level
    Details
    • Parcel number: 728706880300000
    • Zoning description: RTH
    • Special conditions: Other

    Construction

    Type & style
    • Home type: Townhouse
    • Architectural style: Row House
    • Property subtype: Townhouse, Single Family Residence
    • Attached to another structure: Yes
    Materials
    • Drywall, Frame, HardiPlank Type
    • Roof: Shingle
    Condition
    • Resale
    • New construction: No
    • Year built: 2024

    Utilities & green energy

    • Sewer: Public Sewer
    • Water: Public

    Community & HOA

    Community
    • Features: Home Owners Association
    • Subdivision: Randolph Pond
    HOA
    • Has HOA: Yes
    • Services included: Association Management, Common Areas, Maintenance Grounds
    • HOA fee: $185 monthly
    Location
    • Region: Midlothian

    Financial & listing details

    • Price per square foot: $196/sqft
    • Tax assessed value: $380,300
    • Annual tax amount: $773
    • Date on market: 1/21/2026
    • Ownership: Other

    Price history

    DateEventPrice
    4/2/2025Listing removed$2,749$1/sqft
    Source: Zillow Rentals Report a problem
    3/13/2025Price change$2,749-3.5%$1/sqft
    Source: Zillow Rentals Report a problem
    3/9/2025Listed for rent$2,850-1.4%$1/sqft
    Source: Zillow Rentals Report a problem
    1/31/2025Sold$490,000$196/sqft
    Source: CVRMLS #2425945 Report a problem
    1/16/2025Pending sale$490,000$196/sqft
    Source: NextHome #2425945 Report a problem
    1/15/2025Listed for sale$490,000+3.9%$196/sqft
    Source: CVRMLS #2425945 Report a problem
    10/1/2024Listing removed$2,890$1/sqft
    Source: CVRMLS #2425054 Report a problem
    9/23/2024Listed for rent$2,890$1/sqft
    Source: CVRMLS #2425054 Report a problem
    9/14/2024Listing removed$2,890$1/sqft
    Source: Zillow Rentals Report a problem
    8/29/2024Listed for rent$2,890$1/sqft
    Source: Zillow Rentals Report a problem
    5/21/2024Sold$471,520-0.6%$189/sqft
    Source: CVRMLS #2402621 Report a problem
    4/24/2024Pending sale$474,570$190/sqft
    Source: CVRMLS #2402621 Report a problem
    4/5/2024Price change$474,570+0.4%$190/sqft
    Source: CVRMLS #2402621 Report a problem
    3/11/2024Price change$472,570+0.4%$189/sqft
    Source: CVRMLS #2402621 Report a problem
    2/1/2024Listed for sale$470,570+0.4%$188/sqft
    Source: CVRMLS #2402621 Report a problem
    1/12/2024Listing removed--
    Source: CVRMLS #2325101 Report a problem
    10/13/2023Listed for sale$468,570$188/sqft
    Source: CVRMLS #2325101 Report a problem

    Public tax history

    YearProperty taxesTax assessment
    2025$3,545 +14.2%$398,300 +4.7%
    2024$3,104 +301.3%$380,300 +347.4%
    2023$774 $85,000
    Find assessor info on the county website

    Neighborhood: 23114

    Nearby schools

    GreatSchools rating
    Schools provided by the listing agent
    • Elementary: Watkins
    • Middle: Midlothian
    • High: Midlothian

    Source: CVRMLS. This data may not be complete. We recommend contacting the local school district to confirm school assignments for this home.

    Get a cash offer in 3 minutes
    Find out how much your home could sell for in as little as 3 minutes with a no-obligation cash offer.
    Estimated market value
    $520,400
    Get a cash offer in 3 minutes
    Find out how much your home could sell for in as little as 3 minutes with a no-obligation cash offer.
    Estimated market value
    $520,400