Skip main navigation
Closed
  • $475,000

    13820 Sunset Lake Dr, Burnsville, MN 55337

    4beds
    2,945sqft
    Single Family
    Built in 1988
    0.27 Acres Lot
    $475,000 Zestimate®
    $161/sqft
    $3,471 Estimated rent

    Home value

    $475,000

    $447,000 - $504,000

    $3,471/mo

    Zestimate® history
    Loading
    Loading...

    Owner options

    List your home for rent

    $3,471/mo

    Rent Zestimate®

    Find your next renter with Zillow Rental Manager. Plus, with online applications, you can quickly screen prospective tenants – for free.

    Learn more

    $3,471/mo

    Rent Zestimate®

    Refinance and save

    $2,986/mo

    Est. payment

    Refinancing to a lower rate could help reduce your monthly payments and save thousands over the life of the loan.

    See today's rates

    $2,986/mo

    Est. payment

    Explore your selling options

    Work with a Zillow partner agent

    Leverage their expertise and Zillow's premium Showcase listings to get your home seen by more buyers.

    Get started

    List with your own agent

    Get your home in front of millions of buyers by listing it on Zillow.

    Learn how to do it

    Sell it yourself

    Take full control of how buyers see your home on Zillow by listing For Sale by Owner (FSBO).

    List your home

    What's special

    Clean bright soft-contemporary designTimeless brick exteriorLarge jacuzzi tubInviting sunroomSurrounding wildlife preserveBathed in natural lightTwo cozy fireplaces
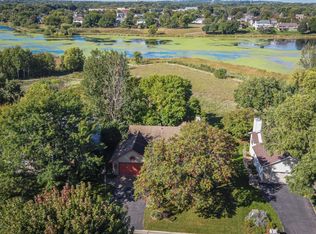
    Commanding attention with its timeless brick exterior, this magnificent two-story estate overlooks the serene waters of Sunset Pond and its surrounding wildlife preserve. Inside, the home unfolds into a clean, bright, soft-contemporary design, boasting a sensible floor plan with generous-sized living spaces suited for everyone to spread out. High-end, modern luxury feels deeply human and livable across three expansive living areas accented by two cozy fireplaces. Bathed in natural light, the inviting sunroom is bound to become your favorite place to unwind. Upstairs, the gracious primary suite serves as a private sanctuary with a large jacuzzi tub, alongside two additional upper-level bedrooms. The walk-out lower level leads to a private patio, where you can relax amidst captivating flower gardens and meticulously maintained, custom-landscaped lawns that stay lush and fertilized all summer long. Combining ultimate physical comfort with total peace of mind, this professionally cleaned home features a new furnace and AC, and a quick close is available.

    Zillow last checked:

    Listing updated:

    Listed by:

    Jimly Harris 952-261-7370,

    Keller Williams Preferred Rlty

    Bought with:

    James Hawthorne

    Edina Realty, Inc.

    Source: NorthstarMLS as distributed by MLS GRID,MLS#: 7052698MLS Logo

    Facts & features

    Interior

    Bedrooms & bathrooms
    • Bedrooms: 4
    • Bathrooms: 4
    • Full bathrooms: 2
    • 3/4 bathrooms: 1
    • 1/2 bathrooms: 1
    Bedroom
    • Level: Upper
    • Area: 216 Square Feet
    • Dimensions: 18x12
    Bedroom 2
    • Level: Upper
    • Area: 165 Square Feet
    • Dimensions: 15x11
    Bedroom 3
    • Level: Upper
    • Area: 120 Square Feet
    • Dimensions: 12x10
    Bedroom 4
    • Level: Lower
    • Area: 168 Square Feet
    • Dimensions: 14x12
    Dining room
    • Level: Main
    • Area: 165 Square Feet
    • Dimensions: 15x11
    Family room
    • Level: Main
    • Area: 210 Square Feet
    • Dimensions: 15x14
    Family room
    • Level: Lower
    • Area: 360 Square Feet
    • Dimensions: 20x18
    Other
    • Level: Main
    • Area: 195 Square Feet
    • Dimensions: 15x13
    Informal dining room
    • Level: Main
    • Area: 98 Square Feet
    • Dimensions: 14x7
    Kitchen
    • Level: Main
    • Area: 176 Square Feet
    • Dimensions: 16x11
    Laundry
    • Level: Main
    • Area: 112 Square Feet
    • Dimensions: 16x7
    Living room
    • Level: Main
    • Area: 176 Square Feet
    • Dimensions: 16x11
    Heating
    • Forced Air
    Cooling
    • Central Air
    Appliances
    • Included: Dishwasher, Disposal, Dryer, Exhaust Fan, Range, Stainless Steel Appliance(s), Washer
    • Laundry: Laundry Room, Main Level
    Features
    • Basement: Drain Tiled,Finished,Full,Walk-Out Access
    • Number of fireplaces: 2
    • Fireplace features: Brick, Gas, Wood Burning
    Interior area
    • Total structure area: 3,125
    • Total interior livable area: 2,945 sqft
    • Finished area above ground: 2,192
    • Finished area below ground: 753

    Property

    Parking
    • Total spaces: 2
    • Parking features: Attached, Asphalt, Garage Door Opener
    • Attached garage spaces: 2
    • Has uncovered spaces: Yes
    • Details: Garage Dimensions (26x22)
    Accessibility
    • Accessibility features: None
    Features
    • Levels: Two
    • Stories: 2
    • Patio & porch: Deck, Patio
    • Waterfront features: Pond
    Lot
    • Size: 0.27 Acres
    • Dimensions: 80 x 145
    • Features: Tree Coverage - Light
    Details
    • Additional structures: Storage Shed
    • Foundation area: 1100
    • Parcel number: 027320004070
    • Zoning description: Residential-Single Family

    Construction

    Type & style
    • Home type: SingleFamily
    • Property subtype: Single Family
    Materials
    • Roof: Age Over 8 Years,Asphalt,Pitched
    Condition
    • New construction: No
    • Year built: 1988

    Utilities & green energy

    • Gas: Natural Gas
    • Sewer: City Sewer/Connected
    • Water: City Water/Connected

    Community & HOA

    Community
    • Subdivision: Sunset Lake I
    HOA
    • Has HOA: No
    Location
    • Region: Burnsville

    Financial & listing details

    • Price per square foot: $161/sqft
    • Tax assessed value: $471,800
    • Annual tax amount: $5,626
    • Date on market: 6/6/2026
    • Cumulative days on market: 37 days
    • Road surface type: Paved

    Price history

    DateEventPrice
    8/17/2026Sold$475,000-2.1%$161/sqft
    Source: NorthstarMLS as distributed by MLS GRID #7052698 Report a problem
    7/14/2026Pending sale$485,000$165/sqft
    Source: NorthstarMLS as distributed by MLS GRID #7052698 Report a problem
    6/25/2026Price change$485,000-2%$165/sqft
    Source: NorthstarMLS as distributed by MLS GRID #7052698 Report a problem
    6/6/2026Listed for sale$495,000$168/sqft
    Source: NorthstarMLS as distributed by MLS GRID #7052698 Report a problem

    Public tax history

    YearProperty taxesTax assessment
    2024$5,070 -0.9%$471,800 -3%
    2023$5,116 +5.6%$486,200 +7.2%
    2022$4,846 +12%$453,400 +12.6%
    2021$4,328 +3.4%$402,700 +9.7%
    2020$4,184 -3%$367,150 -0.4%
    2019$4,314 +3.4%$368,600 +8.1%
    2018$4,173 $340,900 +3.3%
    2017$4,173 +0.4%$330,100 +8.6%
    2016$4,155 +7.4%$304,000 +1.4%
    2015$3,869 -5.8%$299,679 +0.7%
    2014$4,110 +5.2%$297,499 +9.9%
    2013$3,905 +10.9%$270,685
    2012$3,521 +0.7%--
    2011$3,498 -2%--
    2010$3,570 -4.8%--
    2009$3,751 -8.2%--
    2008$4,084 +13.9%--
    2007$3,586 +2.8%--
    2006$3,488 +31.6%--
    2004$2,650 -0.7%--
    2003$2,668 +15.1%--
    2002$2,318 -18.4%--
    2001$2,840 --
    Find assessor info on the county website

    Neighborhood: 55337

    Nearby schools

    GreatSchools rating
    Get a cash offer in 3 minutes
    Find out how much your home could sell for in as little as 3 minutes with a no-obligation cash offer.
    Estimated market value
    $475,000
    Get a cash offer in 3 minutes
    Find out how much your home could sell for in as little as 3 minutes with a no-obligation cash offer.
    Estimated market value
    $475,000