Skip main navigation
Closed
  • $450,000

    13820 Sycamore St NW, Andover, MN 55304

    5beds
    2,310sqft
    Single Family
    Built in 1995
    0.3 Acres Lot
    $-- Zestimate®
    $195/sqft
    $3,300 Estimated rent

    Home value

    Not available

    Estimated sales range

    Not available

    $3,300/mo

    Zestimate® history
    Loading
    Loading...

    Owner options

    List your home for rent

    $3,300/mo

    Rent Zestimate®

    Find your next renter with Zillow Rental Manager. Plus, with online applications, you can quickly screen prospective tenants – for free.

    Learn more

    $3,300/mo

    Rent Zestimate®

    Refinance and save

    $2,814/mo

    Est. payment

    Refinancing to a lower rate could help reduce your monthly payments and save thousands over the life of the loan.

    See today's rates

    $2,814/mo

    Est. payment

    Explore your selling options

    Work with a Zillow partner agent

    Leverage their expertise and Zillow's premium Showcase listings to get your home seen by more buyers.

    Get started

    List with your own agent

    Get your home in front of millions of buyers by listing it on Zillow.

    Learn how to do it

    Sell it yourself

    Take full control of how buyers see your home on Zillow by listing For Sale by Owner (FSBO).

    List your home

    What's special

    Newly fenced backyardCozy fireplaceBright sunroomOpen-concept layoutBeautiful built-in cabinetryCustom firepit
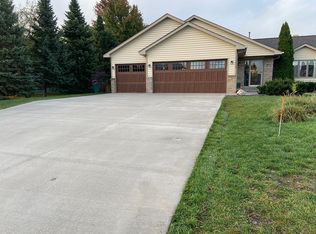

    Start your next chapter in this move-in-ready 5-bedroom home located in the highly sought-after Andover School District! With plenty of room to grow, this home offers an open-concept layout that's perfect for everyday living, hosting friends, or creating lasting family memories. The spacious living room features a cozy fireplace with beautiful built-in cabinetry, while the bright sunroom is the perfect place to enjoy your morning coffee or unwind after a long day. Step outside to a newly fenced backyard with a custom firepit—ideal for summer BBQs, relaxing evenings, and entertaining. Love the outdoors? You'll enjoy direct access to Lion's Park through the backyard gate, plus Bunker Hills Regional Park and Bunker Beach Water Park are just across the street, offering endless opportunities for recreation close to home. Major updates have already been completed, including a new furnace, air conditioner, water heater, water softener, and durable Pergo flooring—helping reduce future maintenance costs and giving first-time buyers added confidence. If you're looking for a home that offers space, modern updates, an incredible location, and the opportunity to build equity instead of paying rent, this Andover gem is one you won't want to miss!

    Zillow last checked:

    Listing updated:

    Listed by:

    Robert Kieffer 763-568-5737,

    RE/MAX Results,

    Chadwick J Lashinski 612-991-7004

    Bought with:

    Ali A Hassan

    Real Broker, LLC

    Source: NorthstarMLS as distributed by MLS GRID,MLS#: 7105677MLS Logo

    Facts & features

    Interior

    Bedrooms & bathrooms
    • Bedrooms: 5
    • Bathrooms: 3
    • Full bathrooms: 2
    • 3/4 bathrooms: 1
    Bedroom
    • Level: Upper
    • Area: 182 Square Feet
    • Dimensions: 14x13
    Bedroom 2
    • Level: Upper
    • Area: 110 Square Feet
    • Dimensions: 11x10
    Bedroom 3
    • Level: Upper
    • Area: 110 Square Feet
    • Dimensions: 11x10
    Bedroom 4
    • Level: Main
    • Area: 143 Square Feet
    • Dimensions: 13x11
    Bedroom 5
    • Level: Lower
    • Area: 132 Square Feet
    • Dimensions: 12x11
    Dining room
    • Level: Main
    • Area: 88 Square Feet
    • Dimensions: 8x11
    Family room
    • Level: Main
    • Area: 182 Square Feet
    • Dimensions: 13x14
    Kitchen
    • Level: Main
    • Area: 143 Square Feet
    • Dimensions: 13x11
    Living room
    • Level: Main
    • Area: 299 Square Feet
    • Dimensions: 23x13
    Recreation room
    • Level: Lower
    • Area: 496 Square Feet
    • Dimensions: 31x16
    Sun room
    • Level: Main
    • Area: 192 Square Feet
    • Dimensions: 16x12
    Heating
    • Forced Air
    Cooling
    • Central Air
    Appliances
    • Included: Dishwasher, Dryer, Microwave, Range, Refrigerator, Stainless Steel Appliance(s), Washer
    • Laundry: In Basement, Sink
    Features
    • Basement: Block,Daylight,Egress Window(s),Finished,Storage Space
    • Number of fireplaces: 3
    • Fireplace features: Amusement Room, Electric, Family Room, Free Standing, Gas
    Interior area
    • Total structure area: 2,520
    • Total interior livable area: 2,310 sqft
    • Finished area above ground: 1,638
    • Finished area below ground: 672

    Property

    Parking
    • Total spaces: 3
    • Parking features: Attached, Asphalt
    • Attached garage spaces: 3
    • Details: Garage Dimensions (32x21), Garage Door Height (8)
    Accessibility
    • Accessibility features: None
    Features
    • Levels: Modified Two Story
    • Stories: 2
    • Patio & porch: Deck, Enclosed
    • Pool features: None
    • Fencing: Chain Link
    Lot
    • Size: 0.3 Acres
    • Dimensions: 105 x 7 x 194 x 48 x 147
    • Features: Property Adjoins Public Land, Tree Coverage - Light
    Details
    • Additional structures: Storage Shed
    • Foundation area: 882
    • Parcel number: 353224140005
    • Zoning description: Residential-Single Family

    Construction

    Type & style
    • Home type: SingleFamily
    • Property subtype: Single Family
    Materials
    • Block
    • Roof: Age Over 8 Years,Asphalt
    Condition
    • New construction: No
    • Year built: 1995

    Utilities & green energy

    • Electric: 200+ Amp Service
    • Gas: Natural Gas
    • Sewer: City Sewer/Connected
    • Water: City Water/Connected

    Community & HOA

    Community
    • Subdivision: Hills Of Bunker Lake 5th
    HOA
    • Has HOA: No
    Location
    • Region: Andover

    Financial & listing details

    • Price per square foot: $195/sqft
    • Tax assessed value: $435,500
    • Annual tax amount: $4,501
    • Date on market: 7/8/2026
    • Cumulative days on market: 13 days
    • Road surface type: Paved

    Price history

    DateEventPrice
    8/10/2026Sold$450,000-2%$195/sqft
    Source: NorthstarMLS as distributed by MLS GRID #7105677 Report a problem
    7/22/2026Pending sale$459,000$199/sqft
    Source: NorthstarMLS as distributed by MLS GRID #7105677 Report a problem
    7/9/2026Listed for sale$459,000+238.4%$199/sqft
    Source: NorthstarMLS as distributed by MLS GRID #7105677 Report a problem
    12/18/1995Sold$135,635+423.7%$59/sqft
    Source: Agent Provided Report a problem
    7/20/1995Sold$25,900$11/sqft
    Source: Agent Provided Report a problem

    Public tax history

    YearProperty taxesTax assessment
    2025$4,446 +7%$428,145 +1.9%
    2024$4,154 +3.8%$419,970 -1.6%
    2023$4,002 +8.7%$427,000 +1.3%
    2022$3,681 +2.6%$421,600 +23.5%
    2021$3,587 -3%$341,426 +3.8%
    2019$3,698 +6.8%$329,000 +8.4%
    2018$3,463 +0.7%$303,600 +2.7%
    2017$3,437 +9.8%$295,700 +9.6%
    2016$3,131 -4.7%$269,900
    2015$3,286 +3.9%$269,900 +18.7%
    2014$3,162 -1.4%$227,400
    2013$3,206 +1.5%--
    2012$3,158 -2.2%--
    2011$3,230 +1.8%--
    2010$3,172 -2.9%--
    2008$3,266 +14.2%--
    2007$2,861 +0.2%--
    2006$2,856 +14.2%--
    2005$2,500 +15.4%--
    2004$2,166 +8.7%--
    2003$1,992 +31.3%--
    2002$1,517 -24.3%--
    2001$2,004 --
    Find assessor info on the county website

    Neighborhood: 55304

    Nearby schools

    GreatSchools rating
    Get pre-qualified for a loan
    At Zillow Home Loans, we can pre-qualify you in as little as 5 minutes with no impact to your credit score.

    An equal housing lender. NMLS #10287.