Discover refined living in this stunning modern masterpiece nestled in the heart of Litchfield Park. This luxury residence in the coveted gated community of Sunset Terrace blends spacious living, designer finishes and a resort-style backyard perfect for entertaining and relaxing.
A custom iron entry door welcomes you into a tranquil pavered courtyard with room for a chic seating area and seamlessly bridges the main house with a 326 SF guest house, complete with a bedroom, walk in closet, full bathroom and kitchenette/mini bar.
The main house, a beacon of contemporary design, features 3 spacious bedrooms and 2.5 bathrooms in 3057 SF, a sophisticated den, and spacious open-concept living with 10 ft ceilings and dramatic 13.5 foot vault. At its heart lies a gourmet kitchen, boasting plentiful workspaces, a gas cooktop, pot filler, built-in microwave and wall oven, large island, and generously sized pantry. The sophisticated primary suite, a sanctuary of refined luxury, offers an unparalleled retreat. The sizable bedroom flows seamlessly into a a spa-inspired ensuite. The grand wet room captivates with a freestanding soaking tub and dual wall-mounted and rain shower heads. Elegant countertops and abundant cabinetry provide effortless organization, complemented by a separate vanity space. Two capacious walk-in closets offer storage for the most discerning wardrobe.
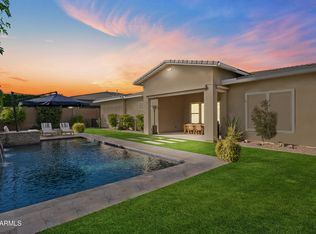
The backyard unfolds into a luxurious oasis. A sprawling covered patio with sleek pavers sets the stage for entertaining, while a mesmerizing fire pit invites cozy evenings under the sky. The sparkling pool, accentuated by a soothing fountain, promises refreshing escapes, and low-maintenance synthetic grass ensures effortless beauty year-round. This outdoor haven is your canvas for creating unforgettable memories.
This is more than a homeit's a lifestyle of sophistication and exclusivity. Properties of this caliber are rare and highly sought-after. Don't miss your chance to own this modern masterpiece.
Sold for $970,000
$970,000
13820 W WEAVER Court, Litchfield Park, AZ 85340
4beds
4baths
3,373sqft
Single Family Residence
Built in 2018
0.29 Acres Lot
$963,200 Zestimate®
$288/sqft
$5,363 Estimated rent
Home value
$963,200
$877,000 - $1.06M
$5,363/mo
Zestimate® history
Owner options
List your home for rent
$5,363/mo
Rent Zestimate®
Find your next renter with Zillow Rental Manager. Plus, with online applications, you can quickly screen prospective tenants – for free.
$5,363/mo
Rent Zestimate®
Refinance and save
$5,730/mo
Est. payment
Refinancing to a lower rate could help reduce your monthly payments and save thousands over the life of the loan.
$5,730/mo
Est. payment
Explore your selling options
Work with a Zillow partner agent
Leverage their expertise and Zillow's premium Showcase listings to get your home seen by more buyers.
Get startedList with your own agent
Get your home in front of millions of buyers by listing it on Zillow.
Learn how to do itSell it yourself
Take full control of how buyers see your home on Zillow by listing For Sale by Owner (FSBO).
List your homeWhat's special
Sparkling poolContemporary designLow-maintenance synthetic grassPrimary suiteTranquil pavered courtyardLuxurious oasisSprawling covered patio
Zillow last checked:
Listing updated:
Listed by:
Renee L Ryan 623-687-4656,
Russ Lyon Sotheby's International Realty
Bought with:
Amy M. Miller Gilbert, BR569751000
Russ Lyon Sotheby's International Realty
Michelle S Mowzoon, SA528049000
Russ Lyon Sotheby's International Realty
Source: ARMLS,MLS#: 6868695
Facts & features
Interior
Bedrooms & bathrooms
- Bedrooms: 4
- Bathrooms: 4
Heating
- Natural Gas
Cooling
- Central Air
Appliances
- Included: Gas Cooktop, Water Purifier
Features
- High Speed Internet, Double Vanity, Eat-in Kitchen, Breakfast Bar, 9+ Flat Ceilings, No Interior Steps, Vaulted Ceiling(s), Kitchen Island, Pantry, Full Bth Master Bdrm
- Flooring: Tile
- Windows: Low Emissivity Windows, Double Pane Windows
- Has basement: No
Interior area
- Total structure area: 3,373
- Total interior livable area: 3,373 sqft
Property
Parking
- Total spaces: 6
- Parking features: Garage Door Opener, Direct Access, Attch'd Gar Cabinets
- Garage spaces: 3
- Uncovered spaces: 3
Features
- Stories: 1
- Patio & porch: Covered, Patio
- Has private pool: Yes
- Has spa: Yes
- Spa features: Above Ground
- Fencing: Block
Lot
- Size: 0.29 Acres
- Features: Sprinklers In Rear, Sprinklers In Front, Desert Front, Cul-De-Sac, Gravel/Stone Front, Synthetic Grass Back
Details
- Additional structures: Guest House
- Parcel number: 50806643
Construction
Type & style
- Home type: SingleFamily
- Architectural style: Contemporary
- Property subtype: Single Family Residence
Materials
- Stucco, Wood Frame, Painted, Stone
- Roof: Tile
Condition
- Year built: 2018
Details
- Builder name: Richmond American Homes
Utilities & green energy
- Sewer: Public Sewer
- Water: Pvt Water Company
Community & HOA
Community
- Features: Gated, Playground, Biking/Walking Path
- Security: Security System Owned
- Subdivision: LA LOMA RESIDENTIAL AKA SUNSET TERRACE
HOA
- Has HOA: Yes
- Services included: Maintenance Grounds
- HOA fee: $205 monthly
- HOA name: Sunset terrace HOA
- HOA phone: 602-674-4355
Location
- Region: Litchfield Park
Financial & listing details
- Price per square foot: $288/sqft
- Tax assessed value: $691,800
- Annual tax amount: $3,187
- Date on market: 10/12/2025
- Cumulative days on market: 45 days
- Listing terms: Cash,Conventional,1031 Exchange,FHA,VA Loan
- Ownership: Fee Simple
Price history
| Date | Event | Price |
|---|---|---|
| 7/7/2025 | Sold | $970,000-2%$288/sqft |
Source:  ARMLS #6868695 Report a problem ARMLS #6868695 Report a problem | ||
| 7/4/2025 | Pending sale | $990,000$294/sqft |
Source: ARMLS #6868695 Report a problem | ||
| 6/1/2025 | Contingent | $990,000$294/sqft |
Source: ARMLS #6868695 Report a problem | ||
| 5/20/2025 | Listed for sale | $990,000+76.8%$294/sqft |
Source: ARMLS #6868695 Report a problem | ||
| 3/29/2019 | Sold | $560,000$166/sqft |
Source: ARMLS #5861284 Report a problem | ||
Public tax history
| Year | Property taxes | Tax assessment |
|---|---|---|
| 2025 | $2,992 +4% | $69,180 +4.2% |
| 2024 | $2,877 +3.7% | $66,410 +82.9% |
| 2023 | $2,773 -12.7% | $36,304 -31.6% |
| 2022 | $3,178 +4.9% | $53,060 +9.7% |
| 2021 | $3,029 +783.7% | $48,370 +9.5% |
| 2020 | $343 +5.5% | $44,170 +510.9% |
| 2019 | $325 | $7,230 |
Find assessor info on the county website
Neighborhood: 85340
Nearby homes
- $961,7004 bd4 ba3.4k sqft13834 W Weaver Ct, Litchfield Park, AZ 85340Off Market
- $914,100-- bd3 ba3k sqft13819 W Bloomington St, Litchfield Park, AZ 85340Off Market
- $974,5004 bd4 ba3.3k sqft13833 W Bloomington St, Litchfield Park, AZ 85340Sold
- $859,5004 bd5 ba3.7k sqft13821 W Weaver Ct, Litchfield Park, AZ 85340Off Market
- $833,0004 bd5 ba3.7k sqft13850 W Weaver Ct, Litchfield Park, AZ 85340Sold
- $908,600-- bd4 ba3.4k sqft13833 W Weaver Ct, Litchfield Park, AZ 85340Off Market
- $1,044,8004 bd4 ba4k sqft13809 W Weaver Ct, Litchfield Park, AZ 85340Off Market
- $1,066,000-- bd4 ba4k sqft13849 W Bloomington St, Litchfield Park, AZ 85340Off Market
Nearby schools
GreatSchools rating
- 6/10Dreaming Summit Elementary SchoolGrades: PK-6Distance: 0.6 mi
- 5/10Western Sky Middle SchoolGrades: 5-8Distance: 1.6 mi
- 7/10Millennium High SchoolGrades: 9-12Distance: 1.7 mi
Schools provided by the listing agent
- Elementary: Dreaming Summit Elementary
- Middle: Western Sky Middle School
- High: Millennium High School
- District: Litchfield Elementary District
Source: ARMLS. This data may not be complete. We recommend contacting the local school district to confirm school assignments for this home.
Get a cash offer in 3 minutes
Find out how much your home could sell for in as little as 3 minutes with a no-obligation cash offer.
Estimated market value
$963,200
Get a cash offer in 3 minutes
Find out how much your home could sell for in as little as 3 minutes with a no-obligation cash offer.
Estimated market value
$963,200
- Arizona
- Maricopa County
- Litchfield Park
- 85340
- 13820 W WEAVER Court
Nearby cities
Nearby zip codes
Other Litchfield Park Topics
