Skip main navigation
Sold for $680,000
  • $680,000

    13820 Wood Duck Cir, Lakewood Ranch, FL 34202

    4beds
    2,410sqft
    Single Family Residence
    Built in 2005
    0.3 Acres Lot
    $669,800 Zestimate®
    $282/sqft
    $3,814 Estimated rent

    Home value

    $669,800

    $636,000 - $710,000

    $3,814/mo

    Zestimate® history
    Loading
    Loading...

    Owner options

    List your home for rent

    $3,814/mo

    Rent Zestimate®

    Find your next renter with Zillow Rental Manager. Plus, with online applications, you can quickly screen prospective tenants – for free.

    Learn more

    $3,814/mo

    Rent Zestimate®

    Refinance and save

    $4,457/mo

    Est. payment

    Refinancing to a lower rate could help reduce your monthly payments and save thousands over the life of the loan.

    See today's rates

    $4,457/mo

    Est. payment

    Explore your selling options

    Work with a Zillow partner agent

    Leverage their expertise and Zillow's premium Showcase listings to get your home seen by more buyers.

    Get started

    List with your own agent

    Get your home in front of millions of buyers by listing it on Zillow.

    Learn how to do it

    Sell it yourself

    Take full control of how buyers see your home on Zillow by listing For Sale by Owner (FSBO).

    List your home

    What's special

    Fenced-in yardCustom closets throughoutDesk areaAquarium windowCeiling fansStunning lakefront home
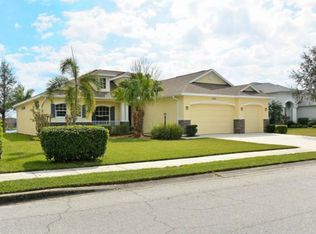
    One or more photo(s) has been virtually staged. This stunning lakefront home is the perfect place to relax and unwind, surrounded by natural beauty. With its well-manicured corner lot, mature landscaping, and designer lead glass front door, this home makes a statement from the moment you arrive. Inside, you'll find an open floor plan with soaring ceilings and tile throughout the living areas. Tasteful lighting and ceiling fans add to the comfortable and inviting atmosphere. The great room is the heart of the home, with built-ins, a cathedral ceiling, and glass sliders leading to the brick-pavered screened lanai with heated saltwater pool and waterfall. Imagine spending your days lounging by the pool, taking in the stunning views of the lake, and enjoying the peaceful tranquility of this oasis. The formal dining room is perfect for hosting special occasions, while the dinette area with an aquarium window is ideal for casual meals and family gatherings. The gourmet kitchen features a large island with bar seating, white wood cabinetry, granite countertops, and stainless steel appliances. A spacious pantry and desk area with cabinetry above and below provide ample storage and workspace. The primary bedroom has hardwood floors, double vanities in the bathroom, and a tub and shower. Custom closets throughout the home ensure that you have plenty of storage space. The laundry room has cabinets over the washer and dryer, and the garage has storage cabinets. This home has a security system and has been recently updated with new A/C (2022) and tankless water heater, and the interior has been newly painted. The fenced-in yard with dog run is perfect for your furry friends. If you're looking for a lakefront home that offers everything you need for a luxurious lifestyle, this is the perfect place for you. Schedule a viewing today and experience the magic for yourself!

    Zillow last checked:

    Listing updated:

    Listed by:

    Deborah Angelo O'Mara 941-730-0777,

    MICHAEL SAUNDERS & COMPANY 941-907-9595

    Bought with:

    Deborah Rowland, 3353779

    CORCORAN DWELLINGS REALTY

    Source: Stellar MLS,MLS#: A4583931MLS LogoOriginating MLS: Sarasota - Manatee

    Facts & features

    Interior

    Bedrooms & bathrooms
    • Bedrooms: 4
    • Bathrooms: 3
    • Full bathrooms: 3
    Primary bedroom
    • Level: First
    • Dimensions: 16x13
    Bedroom 2
    • Level: First
    • Dimensions: 11x12
    Bedroom 3
    • Level: First
    • Dimensions: 11x10
    Bedroom 4
    • Level: First
    • Dimensions: 12x13
    Balcony porch lanai
    • Level: First
    • Dimensions: 32x32
    Dinette
    • Level: First
    • Dimensions: 10x10
    Dining room
    • Level: First
    • Dimensions: 11x14
    Great room
    • Level: First
    • Dimensions: 21x19
    Kitchen
    • Level: First
    • Dimensions: 12x15
    Heating
    • Electric
    Cooling
    • Central Air
    Appliances
    • Included: Dishwasher, Disposal, Dryer, Microwave, Range, Refrigerator, Tankless Water Heater, Washer
    • Laundry: Inside
    Features
    • Built-in Features, Ceiling Fan(s), Crown Molding, High Ceilings, Kitchen/Family Room Combo, Open Floorplan, Solid Surface Counters, Solid Wood Cabinets, Stone Counters, Walk-In Closet(s)
    • Flooring: Carpet, Tile, Hardwood
    • Doors: Sliding Doors
    • Windows: Blinds, Shutters
    • Has fireplace: No
    Interior area
    • Total structure area: 3,323
    • Total interior livable area: 2,410 sqft

    Property

    Parking
    • Total spaces: 3
    • Parking features: Driveway, Garage Door Opener
    • Attached garage spaces: 3
    • Has uncovered spaces: Yes
    • Details: Garage Dimensions: 20x30
    Features
    • Levels: One
    • Stories: 1
    • Patio & porch: Screened
    • Exterior features: Irrigation System, Sidewalk
    • Has private pool: Yes
    • Pool features: Gunite, Heated, In Ground, Salt Water, Screen Enclosure, Tile
    • Fencing: Vinyl
    • Has view: Yes
    • View description: Water, Lake
    • Has water view: Yes
    • Water view: Water,Lake
    Lot
    • Size: 0.3 Acres
    • Features: Landscaped, Sidewalk
    • Residential vegetation: Mature Landscaping
    Details
    • Parcel number: 584330259
    • Zoning: RES
    • Special conditions: None

    Construction

    Type & style
    • Home type: SingleFamily
    • Architectural style: Custom
    • Property subtype: Single Family Residence
    Materials
    • Block, Stucco
    • Foundation: Slab
    • Roof: Shingle
    Condition
    • New construction: No
    • Year built: 2005

    Utilities & green energy

    • Sewer: Public Sewer
    • Water: Public
    • Utilities for property: Cable Connected, Electricity Connected, Natural Gas Connected, Public, Sprinkler Recycled, Underground Utilities

    Community & HOA

    Community
    • Features: Deed Restrictions, Irrigation-Reclaimed Water, Sidewalks
    • Pet fee: $0 monthly
    • Subdivision: GREENBROOK VILLAGE
    HOA
    • Has HOA: Yes
    • HOA fee: $9 monthly
    • HOA name: Steve Balazic
    • HOA phone: 941-907-0202
    Location
    • Region: Lakewood Ranch

    Financial & listing details

    • Price per square foot: $282/sqft
    • Tax assessed value: $557,113
    • Annual tax amount: $8,102
    • Date on market: 9/29/2023
    • Cumulative days on market: 16 days
    • Ownership: Fee Simple
    • Total actual rent: 0
    • Electric utility on property: Yes
    • Road surface type: Paved

    Price history

    DateEventPrice
    12/1/2023Sold$680,000-2.7%$282/sqft
    Source: Stellar MLS #A4583931 Report a problem
    10/25/2023Listed for sale$699,000$290/sqft
    Source: Michael Saunders & Company #A4583931 Report a problem
    10/15/2023Pending sale$699,000$290/sqft
    Source: Stellar MLS #A4583931 Report a problem
    9/29/2023Listed for sale$699,000+58.9%$290/sqft
    Source: Stellar MLS #A4583931 Report a problem
    5/29/2015Sold$440,000-1.8%$183/sqft
    Source: Stellar MLS #A4118266 Report a problem
    4/8/2015Pending sale$448,000$186/sqft
    Source: Michael Saunders & Company - Licensed Real Estate Broker Report a problem
    3/28/2015Listed for sale$448,000+701.4%$186/sqft
    Source: Michael Saunders & Company - Licensed Real Estate Broker Report a problem
    8/6/2004Sold$55,900$23/sqft
    Source: Public Record Report a problem

    Public tax history

    YearProperty taxesTax assessment
    2025$1,928 -7.1%$557,113 -8.2%
    2024$2,076 -77.4%$607,146 +48.2%
    2023$9,198 +10.2%$409,561 +10%
    2022$8,346 +19.7%$372,328 +10%
    2021$6,972 +4.8%$338,480 +6.3%
    2020$6,655 -4.9%$318,444 -5.3%
    2019$7,000 $336,316 +0.8%
    2018$7,000 +0.3%$333,520 -0.9%
    2017$6,977 +38.1%$336,407 +5.6%
    2016$5,053 $318,591 +20.9%
    2015$5,053 $263,441 +0.8%
    2014$5,053 +0.2%$261,350 +1.5%
    2013$5,042 +504146%$257,488 +1.7%
    2012$1 $253,184 +3%
    2011$1 $245,810 +1.5%
    2010-- $242,177 -11%
    2009$5,128 +0.2%$272,034 -21.1%
    2008$5,120 +2.4%$344,870 +3%
    2007$5,001 -4.6%$334,825 +2.5%
    2006$5,244 +420.2%$326,659 +480.8%
    2005$1,008 +1.6%$56,243 +3%
    2004$992 +410.1%$54,600 +396.4%
    2003$195 $11,000
    Find assessor info on the county website

    Neighborhood: 34202

    Nearby schools

    GreatSchools rating
    Schools provided by the listing agent
    • Elementary: McNeal Elementary
    • Middle: Nolan Middle
    • High: Lakewood Ranch High

    Source: Stellar MLS. This data may not be complete. We recommend contacting the local school district to confirm school assignments for this home.

    Get a cash offer in 3 minutes
    Find out how much your home could sell for in as little as 3 minutes with a no-obligation cash offer.
    Estimated market value
    $669,800
    Get a cash offer in 3 minutes
    Find out how much your home could sell for in as little as 3 minutes with a no-obligation cash offer.
    Estimated market value
    $669,800