Skip main navigation
Sold for $639,900
  • $639,900

    13821 Bethpage Ln, Silver Spring, MD 20906

    5beds
    2,408sqft
    Single Family Residence
    Built in 1970
    0.31 Acres Lot
    $641,700 Zestimate®
    $266/sqft
    $3,973 Estimated rent

    Home value

    $641,700

    $610,000 - $674,000

    $3,973/mo

    Zestimate® history
    Loading
    Loading...

    Owner options

    List your home for rent

    $3,973/mo

    Rent Zestimate®

    Find your next renter with Zillow Rental Manager. Plus, with online applications, you can quickly screen prospective tenants – for free.

    Learn more

    $3,973/mo

    Rent Zestimate®

    Refinance and save

    $4,493/mo

    Est. payment

    Refinancing to a lower rate could help reduce your monthly payments and save thousands over the life of the loan.

    See today's rates

    $4,493/mo

    Est. payment

    Explore your selling options

    Work with a Zillow partner agent

    Leverage their expertise and Zillow's premium Showcase listings to get your home seen by more buyers.

    Get started

    List with your own agent

    Get your home in front of millions of buyers by listing it on Zillow.

    Learn how to do it

    Sell it yourself

    Take full control of how buyers see your home on Zillow by listing For Sale by Owner (FSBO).

    List your home

    What's special

    Flexible main-level livingWarm wood floorsOutdoor spacesScreened-in porchOversized two-car garageCovered front porchEat-in kitchen
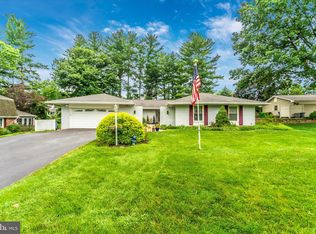
    Sun-filled and full of warmth, this inviting five-bedroom, two-and-a-half-bath home welcomes you with an immediate sense of comfort and happiness. Natural light, warm wood floors, and inviting living spaces create the feeling of a home where you can take a deep breath, settle in, and feel right at home. With two bedrooms and one-and-a-half baths on the main level, the home offers exceptional flexibility for a variety of lifestyles. The eat-in kitchen provides a comfortable space for everyday meals and conversation, while the convenient laundry room and mudroom make daily living easy and practical. At the back of the home, the screened-in porch creates a peaceful place to relax and enjoy the outdoors, with direct access to the backyard patio and fenced rear yard. The covered front porch offers another welcoming spot to sit, unwind, and enjoy the neighborhood. An oversized two-car garage provides abundant parking and storage, while the expansive attic offers additional storage and the potential for future use. The roof is just three years old, adding peace of mind for the next owner. The location puts Bel Pre Park, the Matthew Henson Trail, shopping, dining, and everyday conveniences within easy reach. Residents also enjoy a community pool and an impressive collection of recreational amenities, including pickleball, tennis, basketball and volleyball courts, and playgrounds. Bright, comfortable, and filled with warmth, this is a five-bedroom home with flexible main-level living, outdoor spaces, abundant storage, and community amenities that make everyday life easy. Most of all, it is the kind of home that makes you smile when you walk through the door and want to stay awhile.

    Zillow last checked:

    Listing updated:

    Listed by:

    Theresa Helfman Taylor 301-922-5565,

    TTR Sotheby's International Realty,

    Listing Team: Capital To Coast Homes

    Bought with:

    Salma Musa, 0225050524

    Long & Foster Real Estate, Inc.

    Source: Bright MLS,MLS#: MDMC2257574MLS Logo

    Facts & features

    Interior

    Bedrooms & bathrooms
    • Bedrooms: 5
    • Bathrooms: 3
    • Full bathrooms: 2
    • 1/2 bathrooms: 1
    • Main level bathrooms: 2
    • Main level bedrooms: 2
    Rooms
    • Room types: Living Room, Dining Room, Primary Bedroom, Bedroom 2, Bedroom 3, Bedroom 4, Bedroom 5, Kitchen, Laundry, Bathroom 2, Attic, Primary Bathroom, Half Bath
    Primary bedroom
    • Features: Flooring - Wood, Walk-In Closet(s)
    • Level: Main
    Bedroom 2
    • Features: Flooring - Wood
    • Level: Main
    Bedroom 3
    • Features: Flooring - HardWood
    • Level: Upper
    Bedroom 4
    • Features: Flooring - HardWood
    • Level: Upper
    Bedroom 5
    • Features: Flooring - HardWood
    • Level: Upper
    Primary bathroom
    • Level: Main
    Bathroom 2
    • Level: Main
    Other
    • Level: Upper
    Dining room
    • Features: Flooring - Wood
    • Level: Main
    Half bath
    • Level: Main
    Kitchen
    • Features: Eat-in Kitchen
    • Level: Main
    Laundry
    • Features: Built-in Features
    • Level: Main
    Living room
    • Features: Fireplace - Wood Burning, Flooring - Wood
    • Level: Main
    Screened porch
    • Level: Main
    Heating
    • Forced Air, Natural Gas
    Cooling
    • Central Air, Electric
    Appliances
    • Included: Microwave, Dishwasher, Disposal, Dryer, Refrigerator, Cooktop, Washer, Water Heater, Gas Water Heater
    • Laundry: Main Level, Laundry Room
    Features
    • Attic, Breakfast Area, Entry Level Bedroom, Formal/Separate Dining Room, Eat-in Kitchen, Kitchen - Table Space, Primary Bath(s), Recessed Lighting, Walk-In Closet(s)
    • Flooring: Wood
    • Has basement: No
    • Number of fireplaces: 1
    Interior area
    • Total structure area: 2,408
    • Total interior livable area: 2,408 sqft
    • Finished area above ground: 2,408
    • Finished area below ground: 0

    Property

    Parking
    • Total spaces: 5
    • Parking features: Storage, Garage Faces Front, Inside Entrance, Oversized, Attached, Driveway
    • Attached garage spaces: 2
    • Uncovered spaces: 3
    • Details: Garage Sqft: 638
    Accessibility
    • Accessibility features: None
    Features
    • Levels: Two
    • Stories: 2
    • Patio & porch: Patio, Porch, Screened Porch
    • Exterior features: Extensive Hardscape, Rain Gutters
    • Pool features: Community
    • Fencing: Back Yard
    Lot
    • Size: 0.31 Acres
    Details
    • Additional structures: Above Grade, Below Grade
    • Parcel number: 161301453595
    • Zoning: R200
    • Special conditions: Standard

    Construction

    Type & style
    • Home type: SingleFamily
    • Architectural style: Ranch/Rambler
    • Property subtype: Single Family Residence
    Materials
    • Frame
    • Foundation: Pillar/Post/Pier
    Condition
    • Excellent
    • New construction: No
    • Year built: 1970

    Utilities & green energy

    • Sewer: Public Sewer
    • Water: Public

    Community & HOA

    Community
    • Subdivision: Strathmore At Bel Pre
    HOA
    • Has HOA: Yes
    • Amenities included: Basketball Court, Clubhouse, Picnic Area, Pool, Tennis Court(s), Tot Lots/Playground, Volleyball Courts
    • HOA fee: $450 annually
    • HOA name: STRATHMORE BEL PRE
    Location
    • Region: Silver Spring

    Financial & listing details

    • Price per square foot: $266/sqft
    • Tax assessed value: $580,000
    • Annual tax amount: $7,611
    • Date on market: 10/1/2026
    • Listing agreement: Exclusive Right To Sell
    • Ownership: Fee Simple

    Price history

    DateEventPrice
    10/30/2026Sold$639,900$266/sqft
    Source: Bright MLS #MDMC2257574 Report a problem
    10/14/2026Pending sale$639,900$266/sqft
    Source: Bright MLS #MDMC2257574 Report a problem
    10/9/2026Listed for sale$639,900$266/sqft
    Source: Bright MLS #MDMC2257574 Report a problem
    10/2/2026Pending sale$639,900$266/sqft
    Source: Bright MLS #MDMC2257574 Report a problem
    10/1/2026Listed for sale$639,900+42.5%$266/sqft
    Source: Bright MLS #MDMC2257574 Report a problem
    4/13/2010Sold$449,000-0.1%$186/sqft
    Source: Public Record Report a problem
    2/3/2010Listed for sale$449,500+83.5%$187/sqft
    Source: Weichert Realtors #MC7250691 Report a problem
    7/20/1999Sold$245,000$102/sqft
    Source: Public Record Report a problem

    Public tax history

    YearProperty taxesTax assessment
    2026$7,611 +15.7%$580,000 +4.7%
    2025$6,579 +10.7%$554,100 +7.3%
    2024$5,942 +7.8%$516,167 +7.9%
    2023$5,510 +13.4%$478,233 +8.6%
    2022$4,859 +2.3%$440,300 +2.2%
    2021$4,752 +2.1%$431,000 +2.2%
    2020$4,652 +3.1%$421,700 +2.3%
    2019$4,514 -0.2%$412,400 +0.7%
    2018$4,522 -2.3%$409,333 +0.8%
    2017$4,630 +12.4%$406,267 +0.8%
    2016$4,121 $403,200
    2015$4,121 $403,200
    2014$4,121 $403,200 -1.2%
    2013-- $408,000
    2012-- $408,000
    2011-- $408,000 -20.5%
    2010-- $513,220 +8.4%
    2009-- $473,352 +9.2%
    2008-- $433,486 +10.1%
    2007-- $393,620 +14.2%
    2006-- $344,636 +16.6%
    2005-- $295,653 +19.9%
    2004-- $246,670
    2003-- $246,670 +8.8%
    2002-- $226,656 +4.6%
    2001-- $216,650
    Find assessor info on the county website

    Neighborhood: 20906

    Nearby schools

    GreatSchools rating
    Schools provided by the listing agent
    • District: Montgomery County Public Schools

    Source: Bright MLS. This data may not be complete. We recommend contacting the local school district to confirm school assignments for this home.

    Get a cash offer in 3 minutes
    Find out how much your home could sell for in as little as 3 minutes with a no-obligation cash offer.
    Estimated market value

    $641,700

    Get a cash offer in 3 minutes
    Find out how much your home could sell for in as little as 3 minutes with a no-obligation cash offer.
    Estimated market value

    $641,700