One or more photo(s) has been virtually staged. Modern elegance meets relaxed Florida living in this beautifully updated pool home located in the gated Devlin Green community of Hunters Creek. A freshly painted exterior, brand-new sod, and lush landscaping create instant curb appeal, while the sophisticated interior showcases impeccable design and attention to detail throughout. The formal dining room welcomes you at the entry, setting the tone for the stylish updates that continue across the home. The chef-inspired kitchen features ceiling-height shaker cabinetry, quartz countertops, stainless steel appliances (all less than 3 years old), a sleek range hood, herringbone backsplash, and a large center island with pendant lighting—perfect for casual dining or entertaining. A spacious walk-in pantry adds convenience and organization. The open-concept layout flows seamlessly into the dining area and family room, highlighted by wood-look tile flooring and designer light fixtures. The first-floor primary suite offers a private retreat with premium Luxury Vinyl Plank flooring, while the en-suite bath features a marble double-sink vanity, frameless glass shower, soaking tub with marble surround, and custom marble flooring. It also includes two closets—a walk-in with custom built-ins and a second with a modern barn door for added style and function. A remodeled half bath and a laundry room with decorative tile flooring add charm and practicality. Upstairs, three additional bedrooms and a versatile loft provide comfortable space for family, guests, or a home office. Carpet throughout the upstairs is only three years old. Smart features include a WiFi-enabled coded front door lock, Daikin One+ Smart Thermostat for remote access and adaptive comfort control, a WiFi-enabled double oven, Samsung Bespoke refrigerator, and a smart garage door opener. The garage includes a utility sink conveniently located off the laundry area, ideal for household projects or everyday use. Step outside to your private oasis with a screened pool that was freshly resurfaced and a newly painted pool deck (2025), all surrounded by mature trees and manicured landscaping. Major updates include a new roof (2020) and AC system (2022) for peace of mind. Enjoy the unmatched lifestyle of Hunters Creek, one of Central Florida’s most desirable master-planned communities, offering parks, playgrounds, tennis and basketball courts, dog parks, soccer fields, scenic walking trails, and year-round neighborhood events—all just minutes from top-rated schools, shopping, dining, major highways, Orlando International Airport, and world-famous theme parks.
Sold for $540,000
$540,000
13821 Boros St, Orlando, FL 32837
4beds
1,934sqft
Single Family Residence
Built in 1996
6,679 Square Feet Lot
$545,000 Zestimate®
$279/sqft
$2,755 Estimated rent
Home value
$545,000
$496,000 - $600,000
$2,755/mo
Zestimate® history
Owner options
List your home for rent
$2,755/mo
Rent Zestimate®
Find your next renter with Zillow Rental Manager. Plus, with online applications, you can quickly screen prospective tenants – for free.
$2,755/mo
Rent Zestimate®
Refinance and save
$4,065/mo
Est. payment
Refinancing to a lower rate could help reduce your monthly payments and save thousands over the life of the loan.
$4,065/mo
Est. payment
Explore your selling options
Work with a Zillow partner agent
Leverage their expertise and Zillow's premium Showcase listings to get your home seen by more buyers.
Get startedList with your own agent
Get your home in front of millions of buyers by listing it on Zillow.
Learn how to do itSell it yourself
Take full control of how buyers see your home on Zillow by listing For Sale by Owner (FSBO).
List your homeWhat's special
Screened poolLarge center islandVersatile loftNew roofRemodeled half bathQuartz countertopsMature trees
Zillow last checked:
Listing updated:
Listed by:
Alex Vastardis 407-947-6264,
COLDWELL BANKER REALTY 407-352-1040
Bought with:
Rebekah McDaniel, 3453670
CREEGAN GROUP
Source: Stellar MLS,MLS#: O6348117 Originating MLS: Orlando Regional
Originating MLS: Orlando Regional
Facts & features
Interior
Bedrooms & bathrooms
- Bedrooms: 4
- Bathrooms: 3
- Full bathrooms: 2
- 1/2 bathrooms: 1
Rooms
- Room types: Dining Room, Utility Room, Loft
Primary bedroom
- Features: Ceiling Fan(s), En Suite Bathroom, Walk-In Closet(s)
- Level: First
- Area: 264 Square Feet
- Dimensions: 22x12
Bedroom 1
- Features: Ceiling Fan(s), Built-in Closet
- Level: Second
- Area: 130 Square Feet
- Dimensions: 13x10
Bedroom 2
- Features: Ceiling Fan(s), Built-in Closet
- Level: Second
- Area: 120 Square Feet
- Dimensions: 12x10
Bedroom 3
- Features: Ceiling Fan(s), Built-in Closet
- Level: Second
- Area: 100 Square Feet
- Dimensions: 10x10
Primary bathroom
- Features: Dual Sinks, En Suite Bathroom, Exhaust Fan, Garden Bath, Stone Counters, Tub with Separate Shower Stall
- Level: First
- Area: 117 Square Feet
- Dimensions: 13x9
Bathroom 2
- Features: Dual Sinks, Exhaust Fan, Tub With Shower
- Level: Second
- Area: 55 Square Feet
- Dimensions: 11x5
Bathroom 3
- Features: Single Vanity, Stone Counters
- Level: First
- Area: 18 Square Feet
- Dimensions: 6x3
Dining room
- Level: First
- Area: 121 Square Feet
- Dimensions: 11x11
Kitchen
- Features: Pantry, Exhaust Fan, Kitchen Island, Stone Counters
- Level: First
- Area: 220 Square Feet
- Dimensions: 20x11
Living room
- Features: Ceiling Fan(s)
- Level: First
- Area: 300 Square Feet
- Dimensions: 20x15
Loft
- Level: Second
- Area: 100 Square Feet
- Dimensions: 10x10
Heating
- Central, Exhaust Fan, Heat Pump
Cooling
- Central Air
Appliances
- Included: Dishwasher, Disposal, Electric Water Heater, Microwave, Range, Range Hood, Refrigerator
- Laundry: Inside, Laundry Room
Features
- Ceiling Fan(s), High Ceilings, Kitchen/Family Room Combo, Open Floorplan, Primary Bedroom Main Floor, Solid Wood Cabinets, Stone Counters, Thermostat, Walk-In Closet(s)
- Flooring: Carpet, Luxury Vinyl, Tile
- Windows: Blinds, Shades, Shutters
- Has fireplace: No
Interior area
- Total structure area: 1,934
- Total interior livable area: 1,934 sqft
Property
Parking
- Total spaces: 2
- Parking features: Driveway, Garage Door Opener
- Attached garage spaces: 2
- Has uncovered spaces: Yes
- Details: Garage Dimensions: 19x19
Features
- Levels: Two
- Stories: 2
- Patio & porch: Screened
- Exterior features: Irrigation System, Sidewalk
- Has private pool: Yes
- Pool features: Gunite, In Ground, Screen Enclosure
Lot
- Size: 6,679 Square Feet
- Features: Corner Lot, In County, Sidewalk
Details
- Parcel number: 282429309800240
- Zoning: P-D
- Special conditions: None
Construction
Type & style
- Home type: SingleFamily
- Architectural style: Contemporary
- Property subtype: Single Family Residence
Materials
- Block, Stucco
- Foundation: Slab
- Roof: Shingle
Condition
- New construction: No
- Year built: 1996
Utilities & green energy
- Sewer: Public Sewer
- Water: Public
- Utilities for property: Cable Available, Electricity Connected, Public, Sewer Connected, Water Connected
Community & HOA
Community
- Features: Association Recreation - Owned, Deed Restrictions, Dog Park, Gated Community - No Guard, Park, Playground, Sidewalks, Tennis Court(s)
- Security: Gated Community, Smoke Detector(s)
- Pet fee: $0 monthly
- Subdivision: HUNTERS CREEK TR 115 PH 01
HOA
- Has HOA: Yes
- Amenities included: Basketball Court, Park, Playground, Tennis Court(s), Trail(s)
- Services included: Recreational Facilities
- HOA fee: $150 monthly
- HOA name: Hunters Creek Community Association
- HOA phone: 407-240-6000
Location
- Region: Orlando
Financial & listing details
- Price per square foot: $279/sqft
- Tax assessed value: $392,637
- Annual tax amount: $4,378
- Date on market: 10/24/2025
- Cumulative days on market: 8 days
- Listing terms: Cash,Conventional,VA Loan
- Ownership: Fee Simple
- Total actual rent: 0
- Electric utility on property: Yes
- Road surface type: Paved
Price history
| Date | Event | Price |
|---|---|---|
| 12/1/2025 | Sold | $540,000-1.8%$279/sqft |
Source:  Stellar MLS #O6348117 Report a problem Stellar MLS #O6348117 Report a problem | ||
| 11/2/2025 | Pending sale | $550,000$284/sqft |
Source: Stellar MLS #O6348117 Report a problem | ||
| 10/25/2025 | Listed for sale | $550,000+83.3%$284/sqft |
Source: Stellar MLS #O6348117 Report a problem | ||
| 4/13/2020 | Sold | $300,000-6.2%$155/sqft |
Source: Public Record Report a problem | ||
| 3/10/2020 | Pending sale | $319,900$165/sqft |
Source: HOMESTEAD REALTY INC #S5021493 Report a problem | ||
| 2/8/2020 | Price change | $319,900-1.3%$165/sqft |
Source: HOMESTEAD REALTY INC #S5021493 Report a problem | ||
| 9/21/2019 | Price change | $324,000-4.7%$168/sqft |
Source: HOMESTEAD REALTY INC #S5021493 Report a problem | ||
| 8/13/2019 | Price change | $339,900-2.3%$176/sqft |
Source: HOMESTEAD REALTY INC #S5021493 Report a problem | ||
| 8/1/2019 | Listed for sale | $348,000+61.9%$180/sqft |
Source: HOMESTEAD REALTY INC #S5021493 Report a problem | ||
| 9/22/2003 | Sold | $215,000+22.9%$111/sqft |
Source: Public Record Report a problem | ||
| 3/16/1999 | Sold | $175,000+7.5%$90/sqft |
Source: Public Record Report a problem | ||
| 3/6/1996 | Sold | $162,800$84/sqft |
Source: Public Record Report a problem | ||
Public tax history
| Year | Property taxes | Tax assessment |
|---|---|---|
| 2024 | $4,378 +7.3% | $292,490 +3% |
| 2023 | $4,079 +3.8% | $283,971 +3% |
| 2022 | $3,931 +1.6% | $275,700 +3% |
| 2021 | $3,869 +69.1% | $267,670 +60.2% |
| 2020 | $2,288 +1.7% | $167,130 +2.3% |
| 2019 | $2,250 +1% | $163,372 +1.9% |
| 2018 | $2,227 | $160,326 -29.7% |
| 2017 | $2,227 +1.8% | $228,152 +1.9% |
| 2016 | $2,187 +1.3% | $223,928 +4.8% |
| 2015 | $2,160 -3.8% | $213,673 +5.7% |
| 2014 | $2,245 +2.3% | $202,176 +8.8% |
| 2013 | $2,194 +1.3% | $185,764 +22.1% |
| 2012 | $2,166 +3.2% | $152,135 +6.8% |
| 2011 | $2,099 -9.3% | $142,508 -10% |
| 2010 | $2,315 | $158,357 -12.4% |
| 2009 | -- | $180,722 -31.3% |
| 2008 | $2,744 -2.9% | $263,158 -21.1% |
| 2007 | $2,825 -5.6% | $333,714 +20% |
| 2006 | $2,994 +0.7% | $278,185 +36.3% |
| 2005 | $2,973 +4.7% | $204,096 +19.9% |
| 2004 | $2,840 -8.6% | $170,177 +8.5% |
| 2003 | $3,109 +1.7% | $156,808 +1.8% |
| 2002 | $3,056 | $154,097 |
Find assessor info on the county website
Neighborhood: Hunters Creek
Nearby homes
- $435,1003 bd2 ba1.8k sqft13815 Boros St, Orlando, FL 32837Off Market

- $579,1003 bd2 ba2.1k sqft2762 Runyon Cir, Orlando, FL 32837Off Market
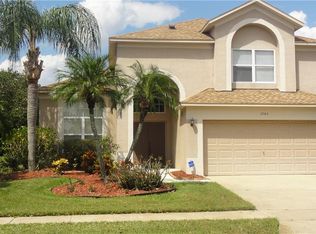
- $446,8004 bd2 ba1.8k sqft13809 Boros St, Orlando, FL 32837Off Market
- $470,3003 bd2 ba2.1k sqft2755 Runyon Cir, Orlando, FL 32837Off Market
- $452,0003 bd2 ba2k sqft2768 Runyon Cir, Orlando, FL 32837Off Market
- $504,9003 bd2 ba2k sqft2749 Runyon Cir, Orlando, FL 32837Off Market
- $583,5003 bd2 ba2.1k sqft2761 Runyon Cir, Orlando, FL 32837Off Market
- $449,7003 bd2 ba1.7k sqft2426 Runyon Cir, Orlando, FL 32837Off Market
Nearby schools
GreatSchools rating
- 9/10Endeavor Elementary SchoolGrades: PK-5Distance: 0.9 mi
- 8/10Hunters Creek Middle SchoolGrades: 6-8Distance: 1.4 mi
- 6/10Freedom High SchoolGrades: 9-12Distance: 3.5 mi
Schools provided by the listing agent
- Elementary: Hunter's Creek Elem
- Middle: Hunter's Creek Middle
- High: Freedom High School
Source: Stellar MLS. This data may not be complete. We recommend contacting the local school district to confirm school assignments for this home.
Get a cash offer in 3 minutes
Find out how much your home could sell for in as little as 3 minutes with a no-obligation cash offer.
Estimated market value
$545,000
Get a cash offer in 3 minutes
Find out how much your home could sell for in as little as 3 minutes with a no-obligation cash offer.
Estimated market value
$545,000
- Florida
- Orange County
- Orlando
- 32837
- Hunters Creek
- 13821 Boros St
Nearby cities
Nearby neighborhoods
Nearby zip codes
Other Orlando Topics
