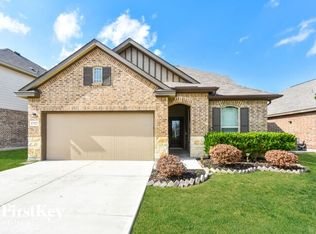
The Southbend floor plan greets you and reaches out as soon as you walk through the door. The foyer is a beautiful entrance that features high ceilings and right next to the garage. You then approach the first bedroom on your left in the front of the home and the second bedroom in the middle of the home, further down. Walk into the open kitchen, which overlooks the dining room and family room. The master bedroom is located in the back of the home, which is great for privacy and is in its own area of the home. Walk out from the family room and onto a beautiful covered patio.
This property is off market, which means it's not currently listed for sale or rent on Zillow. This may be different from what's available on other websites or public sources.