Welcome to this exceptional home with over 3800 sq. feet of living space nestled on a private .64 acre lot. Designed for comfort and style this craftsman daylight rancher offers plenty of space for living and entertaining. The main floor showcases a gourmet kitchen with hickory cabinets, granite countertops, large island with prep sink, and updated appliances including a 5-burner gas cooktop and double wall oven. Hickory floors add warmth and character throughout the kitchen. The living room features a stacked stone fireplace and a 20’ cathedral ceiling with panoramic windows that capture natural light that frames the gorgeous views of Mount Spokane. Relax in the main-floor primary bedroom that features a fireplace, new Karastan carpet, full bath with jetted soaking tub, and a walk-in closet. A spacious laundry room rounds out the main floor. The walk-out basement provides 3 additional large bedrooms, a full bath and additional family room with wet bar ideal for entertaining. Newer A/C and water heater.
Pending
Price cut: $20K (5/22)
$799,500
13821 E Bellessa Ln, Spokane, WA 99206
5beds
3baths
3,846sqft
Single Family Residence
Built in 2006
0.64 Acres Lot
$784,100 Zestimate®
$208/sqft
$125/mo HOA
What's special
Stacked stone fireplaceGourmet kitchenWalk-out basementHickory floorsMain-floor primary bedroomWalk-in closetSpacious laundry room
- 124 days |
- 231 |
- 13 |
Zillow last checked:
Listing updated:
Listed by:
Gayle Earling 509-981-4152,
Windermere Valley,
Jennifer Lee 509-599-0866,
Windermere Valley
Source: SMLS as distributed by MLS GRID,MLS#: 202613851
Facts & features
Interior
Bedrooms & bathrooms
- Bedrooms: 5
- Bathrooms: 3
Basement
- Level: Basement
First floor
- Level: First
- Area: 1923 Square Feet
Heating
- Natural Gas, Forced Air, Humidity Control
Cooling
- Central Air
Appliances
- Included: Indoor Grill, Gas Range, Double Oven, Dishwasher, Refrigerator, Disposal, Microwave
Features
- Cathedral Ceiling(s), Hard Surface Counters
- Flooring: Wood
- Basement: Full,Finished,Daylight,Rec/Family Area,Walk-Out Access
- Number of fireplaces: 2
- Fireplace features: Gas
Interior area
- Total structure area: 3,846
- Total interior livable area: 3,846 sqft
Property
Parking
- Total spaces: 3
- Parking features: Attached, Garage Door Opener, Off Site
- Garage spaces: 3
Features
- Levels: One
- Has view: Yes
- View description: City, Mountain(s), Territorial
Lot
- Size: 0.64 Acres
- Features: Views, Sprinkler - Automatic, Secluded, Hillside, Oversized Lot
Details
- Parcel number: 44036.0101
Construction
Type & style
- Home type: SingleFamily
- Architectural style: Ranch
- Property subtype: Single Family Residence
Materials
- Stone Veneer, Masonite
- Roof: Composition
Condition
- New construction: No
- Year built: 2006
Community & HOA
HOA
- Has HOA: Yes
- HOA fee: $125 monthly
Location
- Region: Spokane
Financial & listing details
- Price per square foot: $208/sqft
- Tax assessed value: $751,500
- Annual tax amount: $7,174
- Date on market: 3/20/2026
- Listing terms: VA Loan,Conventional,Cash
- Road surface type: Paved
Estimated market value
$784,100
$745,000 - $823,000
$3,432/mo
Price history
| Date | Event | Price |
|---|---|---|
| 6/29/2026 | Pending sale | $799,500$208/sqft |
Source:  SMLS as distributed by MLS GRID #202613851 Report a problem SMLS as distributed by MLS GRID #202613851 Report a problem | ||
| 5/22/2026 | Price change | $799,500-2.4%$208/sqft |
Source: SMLS as distributed by MLS GRID #202613851 Report a problem | ||
| 3/20/2026 | Listed for sale | $819,500-1.8%$213/sqft |
Source: SMLS as distributed by MLS GRID #202613851 Report a problem | ||
| 3/20/2026 | Listing removed | $834,750$217/sqft |
Source: SMLS as distributed by MLS GRID #202611853 Report a problem | ||
| 2/6/2026 | Listed for sale | $834,750$217/sqft |
Source: SMLS as distributed by MLS GRID #202611853 Report a problem | ||
| 2/6/2026 | Listing removed | $834,750$217/sqft |
Source: SMLS as distributed by MLS GRID #202526446 Report a problem | ||
| 1/29/2026 | Price change | $834,750-1.5%$217/sqft |
Source: SMLS as distributed by MLS GRID #202526446 Report a problem | ||
| 11/5/2025 | Listed for sale | $847,500+66.2%$220/sqft |
Source: SMLS as distributed by MLS GRID #202526446 Report a problem | ||
| 4/30/2009 | Sold | $510,000-8.9%$133/sqft |
Source: SMLS as distributed by MLS GRID #29012787 Report a problem | ||
| 4/23/2007 | Sold | $559,900$146/sqft |
Source: Public Record Report a problem | ||
Public tax history
| Year | Property taxes | Tax assessment |
|---|---|---|
| 2024 | $7,714 +22.1% | $751,500 +9.1% |
| 2023 | $6,317 +0.9% | $688,800 +1.4% |
| 2022 | $6,261 -1.4% | $679,200 +15.6% |
| 2021 | $6,351 +15.6% | $587,300 +23.4% |
| 2020 | $5,492 +5.9% | $476,000 +3.9% |
| 2019 | $5,184 | $458,200 +9.8% |
| 2018 | $5,184 -9.3% | $417,200 +2.9% |
| 2017 | $5,714 +4.4% | $405,300 +8.4% |
| 2016 | $5,472 -5.2% | $373,800 -11.5% |
| 2015 | $5,771 | $422,600 +0.3% |
| 2014 | $5,771 | $421,200 |
| 2013 | $5,771 -2.3% | -- |
| 2011 | $5,905 +2.1% | -- |
| 2010 | $5,786 | -- |
| 2009 | $5,786 +26.4% | -- |
| 2008 | $4,579 | -- |
Find assessor info on the county website
Monthly payment
Est. payment
Payment breakdown
Explore the cost of this home by adjusting the details. Changes won't be saved.Climate risks
Neighborhood: 99206
Getting around
0 / 100
Car-DependentNearby schools
GreatSchools rating
- 7/10Chester Elementary SchoolGrades: PK-5Distance: 1.5 mi
- 8/10Horizon Middle SchoolGrades: 6-8Distance: 1.3 mi
- 7/10University High SchoolGrades: 9-12Distance: 1.6 mi
Schools provided by the listing agent
- Elementary: Chester
- Middle: Horizon
- High: University
- District: Central Valley
Source: SMLS as distributed by MLS GRID. This data may not be complete. We recommend contacting the local school district to confirm school assignments for this home.
- $797,8001 bd3 ba2.2k sqft13815 E Bellessa Ln, Spokane Valley, WA 99206Off Market
- $922,4006 bd4 ba4.5k sqft13915 E Bellessa Ln, Spokane, WA 99206Off Market
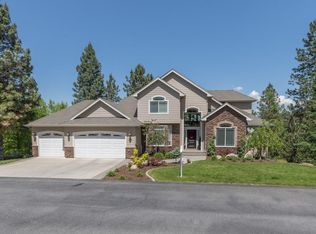
- $913,9002 bd4 ba2.6k sqft13820 E Bellessa Ln, Spokane Valley, WA 99206Off Market
- $840,0005 bd3 ba3.9k sqft13807 E Bellessa Ln, Spokane, WA 99206Sold
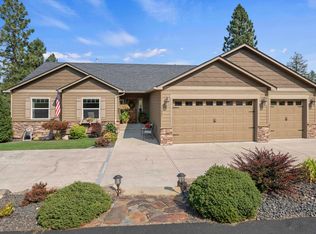
- $1,059,0005 bd3 ba4.4k sqft13811 E Bellessa Ln, Spokane Valley, WA 99206Off Market
- $814,7003 bd-- ba-- sqft13815 Pine View Ln, Spokane, WA 99206Off Market
- $81,0000.397 Acres13801 E Bellessa Ln, Spokane, WA 99206Off Market
- $1,303,1005 bd5 ba5.4k sqft13801 E Bellessa Ln, Spokane Valley, WA 99206Off Market
A local agent can set up tours, give advice and negotiate with sellers.
Similar homes
- $730,0004 bd4 ba3.8k sqft3615 S Sunderland Rd, Spokane, WA 99206For Sale
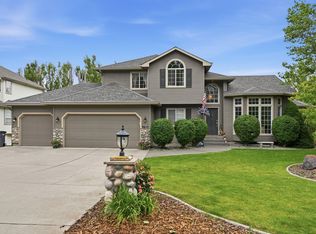 MLS ID #202620103, Cambria Henry, Haven Real Estate Group. SMLS as distributed by MLS GRID
 - $810,0005 bd3 ba3.4k sqft17706 E Galaxy Dr, Greenacres, WA 99016For Sale
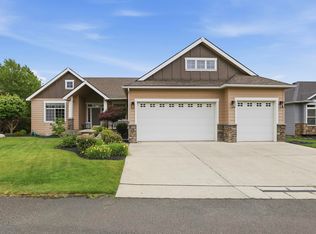 MLS ID #202620447, Caylin Novell, Windermere Manito, LLC. SMLS as distributed by MLS GRID
 - $849,9005 bd4 ba4.2k sqft17211 E Rosemont Ln, Greenacres, WA 99016For Sale
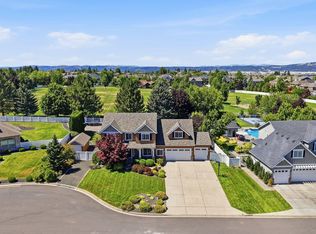 MLS ID #202620871, Patrick Libey, Avalon 24 Real Estate. SMLS as distributed by MLS GRID
 - $800,0006 bd4 ba4.3k sqft2203 S Steen Rd, Veradale, WA 99037For Sale
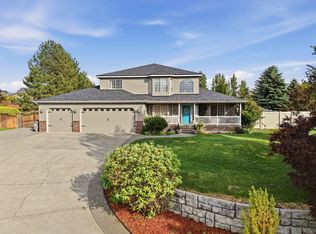 MLS ID #202618158, Beth Anderson, John L Scott, Spokane Valley. SMLS as distributed by MLS GRID
 - $799,9005 bd4 ba3.5k sqft859 S Shelley Lake Ln, Veradale, WA 99037For SaleMLS ID #202614371, Lara Ramsay, Amplify Real Estate Services. SMLS as distributed by MLS GRID
- $799,9005 bd3 ba4.2k sqft6702 S Westchester Dr, Spokane, WA 99223For SaleMLS ID #202619367, Cambria Henry, Haven Real Estate Group. SMLS as distributed by MLS GRID
- $764,0004 bd3 ba3.3k sqft837 S Shelley Lake Ln, Veradale, WA 99037For SaleMLS ID #202619785, Terri Harrod, M J McAdams Realty. SMLS as distributed by MLS GRID
- $724,9006 bd3 ba4k sqft17817 E Galaxy Ct, Greenacres, WA 99016For SaleMLS ID #202620513, Jessica Smith, Amplify Real Estate Services. SMLS as distributed by MLS GRID
- $749,9005 bd3 ba3.8k sqft813 E Golden Rd, Spokane, WA 99208For SaleMLS ID #202621217, Chris DiCicco, Keller Williams Realty Coeur d. SMLS as distributed by MLS GRID
- $860,0005 bd4 ba4k sqft4429 S Williamson Ln, Spokane, WA 99223For SaleMLS ID #202619212, Bree Campana, eXp Realty, LLC. SMLS as distributed by MLS GRID
- $775,0005 bd4 ba4k sqft20306 E Happy Trails Ln, Otis Orchards, WA 99027For SaleMLS ID #202615049, Brandi Essman, Source Real Estate. SMLS as distributed by MLS GRID
- $799,9005 bd4 ba4.1k sqft3409 W Conrad Ct, Spokane, WA 99208For SaleMLS ID #202617497, Micaela Jaime, eXp Realty, LLC Branch. SMLS as distributed by MLS GRID
- $839,9004 bd3 ba4.4k sqft1411 E Blackwood Ln, Spokane, WA 99223For SaleMLS ID #202620628, Sarah Weaver, Keller Williams Spokane - Main. SMLS as distributed by MLS GRID
- $1,168,0005 bd4 ba4.2k sqft8508 S Vicari Rd, Spokane, WA 99206For SaleMLS ID #202523033, Gregg Patterson, Amplify Real Estate Services. SMLS as distributed by MLS GRID
- $750,0004 bd3 ba3.7k sqft4708 S Helena St, Spokane, WA 99223For SaleMLS ID #202617155, Kylie Richard, Keller Williams Spokane - Main. SMLS as distributed by MLS GRID
- $699,9905 bd4 ba4.5k sqft17005 E Morningside Ln, Greenacres, WA 99016For SaleMLS ID #202618174, Eric Tucker, John L Scott, Inc.. SMLS as distributed by MLS GRID
- $675,0005 bd3 ba3.4k sqft11606 E Connor Rd, Valleyford, WA 99036For SaleMLS ID #202616021, Lennie Rasmussen, Amplify Real Estate Services. SMLS as distributed by MLS GRID
- $800,0006 bd4 ba4k sqft10503 N Alberta Cir, Spokane, WA 99208For SaleMLS ID #202616380, Lara Ramsay, Amplify Real Estate Services. SMLS as distributed by MLS GRID
- $799,9005 bd3 ba3.6k sqft5110 W Bismark Ave, Spokane, WA 99208For SaleMLS ID #202618050, Luke Mischke, Coldwell Banker Tomlinson. SMLS as distributed by MLS GRID
- $724,9995 bd3 ba3.5k sqft1610 W Panorama Ave, Spokane, WA 99208For SaleMLS ID #202620607, Cambria Henry, Haven Real Estate Group. SMLS as distributed by MLS GRID
