Skip main navigation
Sold for $362,500
  • Listed by: NextHome Champion Elite • Jody Tafoya • Contact: 562-972-6928
    Bought with: Y Realty
    $362,500

    13821 Fresh Meadow Ln NE #7G, Seal Beach, CA 90740

    2beds
    1,190sqft
    Stock Cooperative
    Built in 1962
    -- sqft lot
    $420,300 Zestimate®
    $305/sqft
    $3,383 Estimated rent

    Home value

    $420,300

    $374,000 - $475,000

    $3,383/mo

    Zestimate® history
    Loading
    Loading...

    Owner options

    List your home for rent

    $3,383/mo

    Rent Zestimate®

    Find your next renter with Zillow Rental Manager. Plus, with online applications, you can quickly screen prospective tenants – for free.

    Learn more

    $3,383/mo

    Rent Zestimate®

    Refinance and save

    $2,433/mo

    Est. payment

    Refinancing to a lower rate could help reduce your monthly payments and save thousands over the life of the loan.

    See today's rates

    $2,433/mo

    Est. payment

    Explore your selling options

    Work with a Zillow partner agent

    Leverage their expertise and Zillow's premium Showcase listings to get your home seen by more buyers.

    Get started

    List with your own agent

    Get your home in front of millions of buyers by listing it on Zillow.

    Learn how to do it

    Sell it yourself

    Take full control of how buyers see your home on Zillow by listing For Sale by Owner (FSBO).

    List your home

    What's special

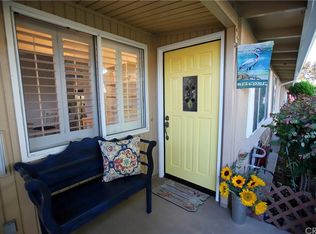
    With the addition of NEWLY INSTALLED LUXURY VINYL PLANK FLOORING and neutral palette throughout, this light, bright, and spacious two bedroom, one bath, fully expanded end unit in Mutual 3, offers sunshine and sea breezes for you to enjoy. With large dual pane windows in both bedrooms, living room, and dining room, along with skylights in both the bathroom and kitchen, provides sunlight and fresh air in abundance. "This lovely home simply awaits your personal touch to make it your own". And, for those occasional less-than-perfect Southern California days, an HVAC unit provides cooling and heating as needed. The dining area offers a beautiful custom chandelier to set the mood for private entertaining or family gatherings. Unlike some end units whose second bedroom shares a common wall with a community laundry room, this residence is just a few steps across an adjacent walkway to the facilities. This assures easy access to the laundry room and eliminates extraneous washer/dryer noise, and preserves coveted window space with a view to the outdoors. Located in a peaceful corner of the Leisure World development, but close to the center of all community activities, the unit also offers a nearby covered car space with storage in Carport #42, Space #1. The on-site amenities include an amphitheater that hosts concerts during the summer months, pickleball courts, fitness gym, numerous clubs, golf course, beautiful newly-renovated pool, ping pong, billiards, and club houses. For the owners convenience, there is a credit union, pharmacy, post office, library, and medical facilities. "WELCOMING ALL REASONABLE OFFERS"

    Zillow last checked:

    Listing updated:

    Listed by:

    Jody Tafoya DRE #01405422 562-972-6928,

    NextHome Champion Elite

    Bought with:

    Nicholas DiMatteo, DRE #01981267

    Y Realty

    Source: CRMLS,MLS#: PW24171476MLS LogoOriginating MLS: California Regional MLS

    Facts & features

    Interior

    Bedrooms & bathrooms
    • Bedrooms: 2
    • Bathrooms: 1
    • Full bathrooms: 1
    • Main level bathrooms: 1
    • Main level bedrooms: 2
    Rooms
    • Room types: Bedroom, Kitchen, Living Room, Primary Bedroom, Other, Dining Room
    Primary bedroom
    • Features: Main Level Primary
    Bedroom
    • Features: Bedroom on Main Level
    Bedroom
    • Features: All Bedrooms Down
    Bathroom
    • Features: Bathroom Exhaust Fan, Closet, Linen Closet, Separate Shower, Walk-In Shower
    Kitchen
    • Features: Kitchen Island, Kitchen/Family Room Combo, Pots & Pan Drawers, Solid Surface Counters
    Other
    • Features: Walk-In Closet(s)
    Heating
    • Heat Pump
    Cooling
    • Dual, Heat Pump
    Appliances
    • Included: Built-In Range, Exhaust Fan, Electric Oven, Electric Range, Disposal, Refrigerator, Range Hood, Water Heater
    • Laundry: Common Area
    Features
    • Breakfast Bar, Built-in Features, Separate/Formal Dining Room, Solid Surface Counters, All Bedrooms Down, Bedroom on Main Level, Main Level Primary, Walk-In Closet(s)
    • Windows: Custom Covering(s), Double Pane Windows, Screens, Skylight(s)
    • Has fireplace: No
    • Fireplace features: None
    • Common walls with other units/homes: 2+ Common Walls,End Unit,No One Above,No One Below
    Interior area
    • Total interior livable area: 1,190 sqft

    Property

    Parking
    • Total spaces: 1
    • Parking features: Carport
    • Carport spaces: 1
    Accessibility
    • Accessibility features: Accessible Doors
    Features
    • Levels: One
    • Stories: 1
    • Entry location: Front Door
    • Pool features: Community, Heated, Association
    • Has spa: Yes
    • Spa features: Community, Heated
    • Fencing: None
    • Has view: Yes
    • View description: Park/Greenbelt
    Lot
    • Size: 1,200 Square Feet
    • Features: Close to Clubhouse, Corner Lot, Greenbelt, Lawn
    Details
    • Additional structures: Storage
    • Parcel number: 94728178
    • Special conditions: Standard,Trust

    Construction

    Type & style
    • Home type: Cooperative
    • Property subtype: Stock Cooperative
    • Attached to another structure: Yes
    Condition
    • New construction: No
    • Year built: 1962

    Utilities & green energy

    • Sewer: Public Sewer
    • Water: Public
    • Utilities for property: Cable Available, Electricity Connected, Natural Gas Available, Sewer Connected, Water Connected

    Community & HOA

    Community
    • Features: Biking, Curbs, Golf, Park, Street Lights, Sidewalks, Pool
    • Security: Gated with Attendant, 24 Hour Security
    • Senior community: Yes
    • Subdivision: Leisure World (Lw)
    HOA
    • Has HOA: Yes
    • Amenities included: Billiard Room, Clubhouse, Controlled Access, Electricity, Fitness Center, Golf Course, Game Room, Hot Water, Meeting Room, Management, Meeting/Banquet/Party Room, Maintenance Front Yard, Pickleball, Pool, Pet Restrictions, Recreation Room, RV Parking, Guard, Spa/Hot Tub, Security, Storage
    • Services included: Pest Control
    • HOA fee: $497 monthly
    • HOA name: Mutual 3 Golden Rain Foundation
    • HOA phone: 562-431-6586
    Location
    • Region: Seal Beach

    Financial & listing details

    • Price per square foot: $305/sqft
    • Date on market: 8/19/2024
    • Cumulative days on market: 320 days
    • Listing terms: Cash
    • Inclusions: Refrigerator
    • Road surface type: Paved

    Price history

    DateEventPrice
    12/5/2024Sold$362,500-2.7%$305/sqft
    Source: CRMLS #PW24171476 Report a problem
    11/13/2024Pending sale$372,500$313/sqft
    Source: NextHome #PW24171476 Report a problem
    11/3/2024Contingent$372,500$313/sqft
    Source: CRMLS #PW24171476 Report a problem
    8/27/2024Listed for sale$372,500-3.2%$313/sqft
    Source: CRMLS #PW24171476 Report a problem
    2/27/2024Listing removed$385,000$324/sqft
    Source: NextHome #PW23185824 Report a problem
    10/10/2023Listed for sale$385,000$324/sqft
    Source: NextHome #PW23185824 Report a problem

    Public tax history

    Tax history is unavailable.

    Neighborhood: 90740

    Nearby schools

    GreatSchools rating
    Get pre-qualified for a loan
    At Zillow Home Loans, we can pre-qualify you in as little as 5 minutes with no impact to your credit score.

    An equal housing lender. NMLS #10287.