Welcome to your dream home in Springvale! This stunning residence boasts a spacious kitchen with stainless steel appliances, a large island, and an eat-in area, perfect for casual meals, complemented by a formal dining room for special occasions. The home features luxury vinyl plank flooring throughout, adding elegance and durability. Recent upgrades include a newer roof, new furnace, A/C, hot water heater, and a whole-house humidifier, ensuring comfort and efficiency year-round.
The expansive primary bedroom suite is a true retreat, offering a large walk-in closet and a luxurious 5-piece bathroom. Upstairs, you’ll find a versatile office or optional 5th bedroom, a cozy sitting area, and a convenient laundry room. The finished basement is perfect for entertaining, with a large recreation/theater room, a guest bedroom, a 3/4 bathroom, and ample storage space.
Outside, enjoy a large corner lot with a spacious patio, natural gas grill, an 8x10 storage shed, a garden area, and a dog run, ideal for outdoor activities and pets. The home is perfectly situated across from an open area, offering scenic views and a sense of space. Don’t miss this exceptional opportunity to own a beautifully kept home in a prime location!
Sold for $627,500
$627,500
13821 Jersey Street, Thornton, CO 80602
5beds
3,513sqft
Single Family Residence
Built in 2003
0.26 Acres Lot
$613,000 Zestimate®
$179/sqft
$3,669 Estimated rent
Home value
$613,000
$570,000 - $656,000
$3,669/mo
Zestimate® history
Owner options
List your home for rent
$3,669/mo
Rent Zestimate®
Find your next renter with Zillow Rental Manager. Plus, with online applications, you can quickly screen prospective tenants – for free.
$3,669/mo
Rent Zestimate®
Refinance and save
$3,697/mo
Est. payment
Refinancing to a lower rate could help reduce your monthly payments and save thousands over the life of the loan.
$3,697/mo
Est. payment
Explore your selling options
Work with a Zillow partner agent
Leverage their expertise and Zillow's premium Showcase listings to get your home seen by more buyers.
Get startedList with your own agent
Get your home in front of millions of buyers by listing it on Zillow.
Learn how to do itSell it yourself
Take full control of how buyers see your home on Zillow by listing For Sale by Owner (FSBO).
List your homeWhat's special
Zillow last checked:
Listing updated:
Listed by:
Team Assist- 2-Sell 303-659-3343 smartchoicerealty@assist2sell.com,
Assist 2 Sell Smart Choice Realty,
Brian Rippley 303-659-3343,
Assist 2 Sell Smart Choice Realty
Bought with:
Ginger Matney, 40035165
Elevate Real Estate
Source: REcolorado as distributed by MLS GRID,MLS#: 6672706
Facts & features
Interior
Bedrooms & bathrooms
- Bedrooms: 5
- Bathrooms: 4
- Full bathrooms: 2
- 3/4 bathrooms: 1
- 1/2 bathrooms: 1
- Main level bathrooms: 1
Primary bedroom
- Description: Huge Primary Suite
- Level: Upper
- Area: 420 Square Feet
- Dimensions: 21 x 20
Bedroom
- Description: Office/Bedroom #2
- Level: Upper
- Area: 150 Square Feet
- Dimensions: 15 x 10
Bedroom
- Description: Bedroom #3
- Level: Upper
- Area: 130 Square Feet
- Dimensions: 13 x 10
Bedroom
- Description: Bedroom #4
- Level: Upper
- Area: 150 Square Feet
- Dimensions: 10 x 15
Bedroom
- Description: Bedroom #5 In Basement
- Level: Basement
- Area: 182 Square Feet
- Dimensions: 14 x 13
Primary bathroom
- Description: 5-Piece Primary Bathroom
- Level: Upper
- Area: 144 Square Feet
- Dimensions: 16 x 9
Bathroom
- Description: Main Floor Powder Room
- Level: Main
- Area: 32 Square Feet
- Dimensions: 8 x 4
Bathroom
- Description: Main Bathroom
- Level: Upper
- Area: 50 Square Feet
- Dimensions: 5 x 10
Bathroom
- Description: Basement Bathroom
- Level: Basement
- Area: 78 Square Feet
- Dimensions: 13 x 6
Bonus room
- Description: Cozy Sitting Area
- Level: Upper
- Area: 96 Square Feet
- Dimensions: 12 x 8
Dining room
- Description: Formal Dining Room W/Double-Sided Fireplace
- Level: Main
- Area: 80 Square Feet
- Dimensions: 8 x 10
Dining room
- Description: Breakfast Nook/Eat-In Kitchen
- Level: Main
- Area: 150 Square Feet
- Dimensions: 15 x 10
Family room
- Description: Large Family Room W/Double-Sided Fireplace
- Level: Main
- Area: 324 Square Feet
- Dimensions: 18 x 18
Great room
- Description: Huge Basement Rec Room/Great Room/Theater Room
- Level: Basement
- Area: 483 Square Feet
- Dimensions: 23 x 21
Kitchen
- Description: Open Kitchen W/Appliances Included
- Level: Main
- Area: 150 Square Feet
- Dimensions: 15 x 10
Laundry
- Description: Convenient Upper Floor Laundry Room
- Level: Upper
- Area: 30 Square Feet
- Dimensions: 6 x 5
Living room
- Description: Well-Lit Formal Living Room
- Level: Main
- Area: 100 Square Feet
- Dimensions: 10 x 10
Utility room
- Description: Utility/Storage Room
- Level: Basement
- Area: 130 Square Feet
- Dimensions: 13 x 10
Heating
- Forced Air, Hot Water, Natural Gas
Cooling
- Central Air
Appliances
- Included: Dishwasher, Disposal, Gas Water Heater, Microwave, Oven, Refrigerator
Features
- Ceiling Fan(s), Eat-in Kitchen, Five Piece Bath, High Ceilings, High Speed Internet, Open Floorplan, Pantry, Primary Suite, Radon Mitigation System, Smoke Free, Tile Counters, Walk-In Closet(s), Wired for Data
- Flooring: Carpet, Vinyl, Wood
- Windows: Double Pane Windows, Window Coverings
- Basement: Bath/Stubbed,Crawl Space,Finished,Full
- Number of fireplaces: 1
- Fireplace features: Dining Room, Family Room, Gas
Interior area
- Total structure area: 3,513
- Total interior livable area: 3,513 sqft
- Finished area above ground: 2,600
- Finished area below ground: 900
Property
Parking
- Total spaces: 2
- Parking features: Garage - Attached
- Attached garage spaces: 2
Features
- Levels: Two
- Stories: 2
- Patio & porch: Patio
- Exterior features: Dog Run, Gas Grill, Private Yard
- Fencing: Partial
Lot
- Size: 0.26 Acres
- Features: Corner Lot, Irrigated, Landscaped, Sprinklers In Front, Sprinklers In Rear
- Residential vegetation: Grassed
Details
- Parcel number: R0133325
- Special conditions: Standard
Construction
Type & style
- Home type: SingleFamily
- Property subtype: Single Family Residence
Materials
- Brick, Frame, Wood Siding
- Foundation: Slab
- Roof: Composition
Condition
- Year built: 2003
Utilities & green energy
- Sewer: Public Sewer
- Water: Public
- Utilities for property: Cable Available, Electricity Connected, Internet Access (Wired), Natural Gas Available, Natural Gas Connected, Phone Available
Community & HOA
Community
- Security: Carbon Monoxide Detector(s), Smart Locks, Smoke Detector(s), Video Doorbell
- Subdivision: Springvale
HOA
- Has HOA: Yes
- Amenities included: Park
- HOA fee: $35 monthly
- HOA name: Springvale/Homestead Management
- HOA phone: 303-457-1444
Location
- Region: Thornton
Financial & listing details
- Price per square foot: $179/sqft
- Tax assessed value: $646,000
- Annual tax amount: $3,892
- Date on market: 8/28/2025
- Listing terms: Cash,Conventional,FHA,VA Loan
- Exclusions: None
- Ownership: Individual
- Electric utility on property: Yes
- Road surface type: Paved
Price history
| Date | Event | Price |
|---|---|---|
| 9/12/2025 | Sold | $627,500+0.4%$179/sqft |
Source:  REcolorado as distributed by MLS GRID #6672706 Report a problem REcolorado as distributed by MLS GRID #6672706 Report a problem | ||
| 9/1/2025 | Pending sale | $625,000$178/sqft |
Source: REcolorado as distributed by MLS GRID #6672706 Report a problem | ||
| 8/28/2025 | Listed for sale | $625,000+38.9%$178/sqft |
Source: REcolorado as distributed by MLS GRID #6672706 Report a problem | ||
| 12/26/2019 | Sold | $450,000$128/sqft |
Source: Public Record Report a problem | ||
| 11/12/2019 | Pending sale | $450,000$128/sqft |
Source: Berkshire Hathaway Home Services Innovative Real Estate #8131195 Report a problem | ||
| 11/8/2019 | Price change | $450,000-1.1%$128/sqft |
Source: Berkshire Hathaway Home Services Innovative Real Estate #8131195 Report a problem | ||
| 10/24/2019 | Listed for sale | $455,000+48.1%$130/sqft |
Source: Berkshire Hathaway HomeServices Innovative RE #8131195 Report a problem | ||
| 9/18/2003 | Sold | $307,306$87/sqft |
Source: Public Record Report a problem | ||
Public tax history
| Year | Property taxes | Tax assessment |
|---|---|---|
| 2025 | $3,892 +0.5% | $40,380 -7.4% |
| 2024 | $3,873 +30.8% | $43,630 -8.6% |
| 2023 | $2,962 +3.8% | $47,760 +58.1% |
| 2022 | $2,853 | $30,200 -2.8% |
| 2021 | -- | $31,070 -0.6% |
| 2020 | $2,817 | $31,250 -0.2% |
| 2019 | $2,817 +11.9% | $31,300 +12.8% |
| 2018 | $2,517 | $27,760 |
| 2017 | $2,517 | $27,760 +15.1% |
| 2016 | -- | $24,120 |
| 2015 | $2,192 | $24,120 +22.9% |
| 2014 | -- | $19,620 |
| 2013 | -- | $19,620 -6.7% |
| 2012 | -- | $21,030 |
| 2011 | -- | $21,030 +0.6% |
| 2010 | -- | $20,910 |
| 2009 | -- | $20,910 -1.6% |
| 2008 | -- | $21,240 |
| 2007 | -- | $21,240 -4.9% |
| 2006 | -- | $22,330 |
| 2005 | -- | $22,330 +14.7% |
| 2004 | -- | $19,460 +101.2% |
| 2003 | $450 +49319.8% | $9,670 +101% |
| 2002 | $1 | $4,810 |
Find assessor info on the county website
Neighborhood: Springvale
Nearby homes
- $620,0005 bd4 ba3.6k sqft13851 Jersey St, Thornton, CO 80602Sold

- $577,0005 bd4 ba2.9k sqft13830 Ivy St, Thornton, CO 80602Sold
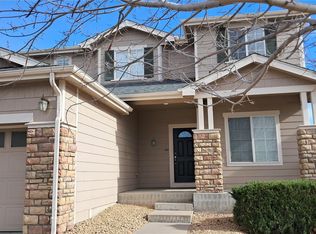
- $532,6003 bd3 ba2.9k sqft13844 Ivy St, Thornton, CO 80602Off Market
- $560,0004 bd3 ba2.9k sqft13865 Jersey St, Thornton, CO 80602Sold

- $642,5004 bd4 ba3k sqft13808 Ivy St, Thornton, CO 80602Off Market
- $589,6005 bd4 ba2.9k sqft13802 Jersey St, Thornton, CO 80602Off Market
- $633,0004 bd4 ba3.6k sqft13860 Ivy St, Thornton, CO 80602Off Market
- $---- bd-- ba-- sqft13860 Ivy St, Brighton, CO 80602Off Market
Nearby schools
GreatSchools rating
- 5/10West Ridge Elementary SchoolGrades: PK-5Distance: 1 mi
- 4/10Rodger Quist Middle SchoolGrades: 6-8Distance: 1.8 mi
- 5/10Riverdale Ridge High SchoolGrades: 9-12Distance: 2 mi
Schools provided by the listing agent
- Elementary: West Ridge
- Middle: Roger Quist
- High: Riverdale Ridge
- District: School District 27-J
Source: REcolorado as distributed by MLS GRID. This data may not be complete. We recommend contacting the local school district to confirm school assignments for this home.
Get a cash offer in 3 minutes
Find out how much your home could sell for in as little as 3 minutes with a no-obligation cash offer.
Estimated market value
$613,000
Get a cash offer in 3 minutes
Find out how much your home could sell for in as little as 3 minutes with a no-obligation cash offer.
Estimated market value
$613,000
- Colorado
- Adams County
- Thornton
- 80602
- Springvale
- 13821 Jersey Street
Nearby cities
Nearby neighborhoods
Nearby zip codes
Other Thornton Topics
