Stunning One-Level End-Unit Condo is located in the Heart of the highly desirable area of Salmon Creek! This spacious one-level, end-unit condo is the epitome of comfortable living. Offering 2 generously sized bedrooms and 2 well-appointed bathrooms across 1,244 square feet, this residence is a sanctuary of peace and tranquility, ready for you to make it your own. As you step inside, you’ll be greeted by an abundance of natural light that pours in through two sliding glass doors, enhancing the open feel of the living space. One door opens up to a large patio, perfect for savoring your morning coffee or unwinding after a long day. The patio, complete with an upgraded Sunshade®, offers serene views of the lush common area and tennis court. The Primary bedroom - ensuite, you'll find a luxurious SafeStep® walk-in tub equipped with jets and shower features, perfect for indulging in a spa-like experience in the comfort of your home. This tranquil sanctuary ensures you have a personal oasis to unwind and recharge. The second bedroom is a versatile space that can easily accommodate guests or be transformed into your ideal home office. With its convenient location and direct access to the attached one-car garage, this setup is perfect for those who appreciate flexibility and functionality. Edgetree Condominiums offers more than just a home;it's not only located in a safe, serene area but also provides a lifestyle enjoying exceptional community amenities, including a refreshing pool, tennis court, and a community center. With a location that boasts easy access to I-5 and I-205, you’ll find yourself just minutes away from HB Fuller Park, Legacy Salmon Creek Hospital, shopping, and a delightful assortment of restaurants. Edgetree allows pets (weight restrictions). Schedule your tour today!
Sold
$349,000
13821 NW 10th Ct APT H, Vancouver, WA 98685
2beds
1,244sqft
Residential, Condominium
Built in 1987
-- sqft lot
$353,500 Zestimate®
$281/sqft
$2,079 Estimated rent
Home value
$353,500
$332,000 - $375,000
$2,079/mo
Zestimate® history
Owner options
List your home for rent
$2,079/mo
Rent Zestimate®
Find your next renter with Zillow Rental Manager. Plus, with online applications, you can quickly screen prospective tenants – for free.
$2,079/mo
Rent Zestimate®
Refinance and save
$2,672/mo
Est. payment
Refinancing to a lower rate could help reduce your monthly payments and save thousands over the life of the loan.
$2,672/mo
Est. payment
Explore your selling options
Work with a Zillow partner agent
Leverage their expertise and Zillow's premium Showcase listings to get your home seen by more buyers.
Get startedList with your own agent
Get your home in front of millions of buyers by listing it on Zillow.
Learn how to do itSell it yourself
Take full control of how buyers see your home on Zillow by listing For Sale by Owner (FSBO).
List your homeWhat's special
Refreshing poolEnd-unit condoTennis courtLarge patioComfortable livingSpa-like experienceAbundance of natural light
Zillow last checked:
Listing updated:
Listed by:
Patricia Green 360-719-0379,
Knipe Realty ERA Powered
Bought with:
Darryl Bodle, 25965
Keller Williams Realty Portland Premiere
Source: RMLS (OR),MLS#: 321219978
Facts & features
Interior
Bedrooms & bathrooms
- Bedrooms: 2
- Bathrooms: 2
- Full bathrooms: 2
- Main level bathrooms: 2
Rooms
- Room types: Bedroom 2, Dining Room, Family Room, Kitchen, Living Room, Primary Bedroom
Primary bedroom
- Features: Sliding Doors, Bathtub With Shower, Closet, Ensuite
- Level: Main
Bedroom 2
- Features: Closet
- Level: Main
Dining room
- Level: Main
Kitchen
- Features: Dishwasher, Disposal, Double Sinks, Free Standing Refrigerator
- Level: Main
Living room
- Features: Sliding Doors, Wallto Wall Carpet
- Level: Main
Heating
- Forced Air, Heat Pump
Cooling
- Heat Pump
Appliances
- Included: Built-In Range, Dishwasher, Disposal, Free-Standing Refrigerator, Plumbed For Ice Maker, Washer/Dryer, Electric Water Heater
- Laundry: Laundry Room
Features
- Closet, Double Vanity, Bathtub With Shower, Tile
- Flooring: Wall to Wall Carpet
- Doors: Sliding Doors
- Basement: None
Interior area
- Total structure area: 1,244
- Total interior livable area: 1,244 sqft
Property
Parking
- Total spaces: 1
- Parking features: Driveway, Garage Door Opener, Condo Garage (Attached), Attached
- Attached garage spaces: 1
- Has uncovered spaces: Yes
Accessibility
- Accessibility features: Garage On Main, Ground Level, Main Floor Bedroom Bath, Natural Lighting, One Level, Utility Room On Main, Accessibility
Features
- Levels: One
- Stories: 1
- Entry location: Ground Floor
- Patio & porch: Patio
- Exterior features: Tennis Court(s)
Lot
- Features: Commons, Level, Sprinkler
Details
- Parcel number: 117899942
Construction
Type & style
- Home type: Condo
- Property subtype: Residential, Condominium
Materials
- Wood Siding
- Foundation: Slab
- Roof: Tile
Condition
- Resale
- New construction: No
- Year built: 1987
Utilities & green energy
- Sewer: Community, Public Sewer
- Water: Community, Public
Community & HOA
Community
- Subdivision: Edgetree Condo
HOA
- Has HOA: Yes
- Amenities included: All Landscaping, Athletic Court, Commons, Exterior Maintenance, Front Yard Landscaping, Insurance, Maintenance Grounds, Management, Party Room, Pool, Recreation Facilities, Road Maintenance, Sewer, Tennis Court, Water
- HOA fee: $538 monthly
Location
- Region: Vancouver
Financial & listing details
- Price per square foot: $281/sqft
- Tax assessed value: $296,274
- Annual tax amount: $3,150
- Date on market: 7/9/2025
- Cumulative days on market: 131 days
- Listing terms: Cash,Conventional,VA Loan
- Road surface type: Concrete
Price history
| Date | Event | Price |
|---|---|---|
| 12/18/2025 | Sold | $349,000+2.9%$281/sqft |
Source:  RMLS (OR) #321219978 Report a problem RMLS (OR) #321219978 Report a problem | ||
| 11/19/2025 | Pending sale | $339,000$273/sqft |
Source: RMLS (OR) #321219978 Report a problem | ||
| 7/10/2025 | Listed for sale | $339,000+69.5%$273/sqft |
Source: RMLS (OR) #321219978 Report a problem | ||
| 11/8/2016 | Sold | $200,000$161/sqft |
Source: Public Record Report a problem | ||
Public tax history
| Year | Property taxes | Tax assessment |
|---|---|---|
| 2024 | $3,150 +16.7% | $296,274 +7.5% |
| 2023 | $2,699 -1.6% | $275,519 +6.4% |
| 2022 | $2,742 +2.5% | $258,996 +4.7% |
| 2021 | $2,677 +4.5% | $247,412 +9.2% |
| 2020 | $2,561 | $226,504 -1.6% |
| 2019 | $2,561 +13.4% | $230,247 +9.4% |
| 2018 | $2,259 -2.9% | $210,506 +16.2% |
| 2017 | $2,327 +487.1% | $181,184 +291.8% |
| 2016 | $396 | $46,240 |
| 2015 | $396 -2.1% | $46,240 |
| 2014 | $405 | $46,240 +8.1% |
| 2013 | $405 -5.4% | $42,769 -0.8% |
| 2012 | $428 +2.8% | $43,129 -6.7% |
| 2011 | $416 +10.8% | $46,240 |
| 2010 | $376 +13.1% | $46,240 |
| 2009 | $332 | $46,240 -60% |
| 2008 | -- | $115,600 |
| 2007 | -- | $115,600 |
| 2005 | -- | $115,600 |
| 2004 | -- | $115,600 |
| 2001 | -- | $115,600 +12.2% |
| 2000 | $1,532 | $103,000 |
Find assessor info on the county website
Neighborhood: Salmon Creek
Nearby homes
- $299,7002 bd2 ba1.2k sqft13821 NW 10th Ct APT B, Vancouver, WA 98685Off Market
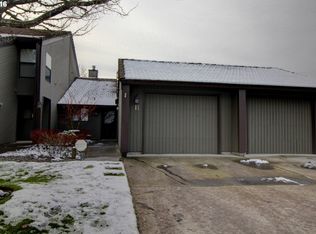
- $304,7002 bd2 ba1.2k sqft13821 NW 10th Ct APT A, Vancouver, WA 98685Off Market
- $315,7002 bd3 ba1.5k sqft13821 NW 10th Ct APT C, Vancouver, WA 98685Off Market
- $322,9002 bd3 ba1.4k sqft13821 NW 10th Ct APT D, Vancouver, WA 98685Off Market
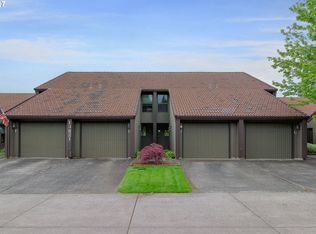
- $329,4002 bd2 ba1.4k sqft13821 NW 10th Ct APT E, Vancouver, WA 98685Off Market
- $344,7002 bd3 ba1.4k sqft13821 NW 10th Ct APT F, Vancouver, WA 98685Off Market
- $194,5002 bd2 ba1.2k sqft13821 NW 10th Ct APT G, Vancouver, WA 98685Sold
- $297,7002 bd2 ba1.2k sqft13821 NW 10th Ct, Vancouver, WA 98685Off Market
Nearby schools
GreatSchools rating
- 7/10Chinook Elementary SchoolGrades: K-5Distance: 0.6 mi
- 8/10Alki Middle SchoolGrades: 6-8Distance: 0.5 mi
- 6/10Skyview High SchoolGrades: 9-12Distance: 0.3 mi
Schools provided by the listing agent
- Elementary: Chinook
- Middle: Alki
- High: Skyview
Source: RMLS (OR). This data may not be complete. We recommend contacting the local school district to confirm school assignments for this home.
Get a cash offer in 3 minutes
Find out how much your home could sell for in as little as 3 minutes with a no-obligation cash offer.
Estimated market value
$353,500
Get a cash offer in 3 minutes
Find out how much your home could sell for in as little as 3 minutes with a no-obligation cash offer.
Estimated market value
$353,500
- Washington
- Clark County
- Vancouver
- 98685
- Salmon Creek
- 13821 NW 10th Ct Apartment H
Nearby cities
Nearby neighborhoods
Nearby zip codes
Other Vancouver Topics
