This Custom, 4 bedrooms, 3 baths, Extended (20x29) 2 Car Garage Emerald Residence, Meticulously Built in 2020, by Triple Crown Homes in the highly desirable ‘Rolling Hills' neighborhood, minutes to the Famous World Equestrian Center, featuring a secret "back road" to and from the Equestrian Center and convenient to both Ocala and Dunnellon, making it the perfect blend of Modern Luxury and Tranquil Living. Sited on OVER 1 ACRE of High and Dry Countryside, this property boasts almost 3,000 SQ FT OF LIVING Space (3926 total), the Ideal Retreat for those who appreciate both Comfort and Space. This house features Vinyl Plank and Tile Flooring. The Master Bedroom Suite is outfitted with a Custom Tray Ceiling, Walk-in Closets and a Bathroom that features a Linen Closet, His and Her Sinks, Bidet, Shower, and a Soothing Soaking Tub. The 4th Bedroom is a 29X14 Large, Comfortable Size with a Large Closet, Tray Ceiling a Private Bath and Exit to the Lanai, which can provide space for an extended family member (In-Law), young adult, or anything that requires additional privacy. The Kitchen includes Wood Cabinets. STAINLESS STEEL Appliances and GRANITE Counters, and a Breakfast Bar with a Breakfast Nook. This home easily accommodates all of your Dining, Entertainment, and Relaxation needs. The Great Room, with Cathedral Ceiling is light and bright. The 29' X 10' Screened Lanai offers the perfect spot for gatherings and plenty of room to expand with a pool, patio extension, etc. The home Also has an OFFICE /DEN with French Door entry. The Inside Utility Room has a Laundry Tub, Custom Cabinetry and A Vacuum Closet, and the Garage has custom built Closets. The Home is Pre-Wired with Security System. Outside, there is an Irrigation System around the house area and front yard, a Water Softener for the Whole House and Reverse Osmosis Filter in the Kitchen. Park the Extra Toys under the 2-Car Carport, and the 20X10 Shed for the lawn equipment. Ocala is the perfect setting to enjoy Florida's Lovely horse country. Surrounded by rolling pastures and scenic springs, Ocala is a wonderful place to call home. Big city life is a short distance when you want it, with Orlando, Tampa, and both coastlines within easy driving distance. You can enjoy the great outdoors walking or biking along the neighborhood trails or soaking up the sun.
Sold for $565,000
Zillow last checked:
Listing updated:
Bought with:
Francis Alvarez Lopez, 3424155
LA ROSA REALTY LLC
Non-Member Agent
STELLAR NON-MEMBER OFFICE
Source: Stellar MLS,MLS#: G5079144 Originating MLS: Lake and Sumter
Originating MLS: Lake and Sumter
Price history
| Date | Event | Price |
|---|---|---|
| 7/22/2024 | Sold | $565,000-3.4%$190/sqft |
Source:  Stellar MLS #G5079144 Report a problem Stellar MLS #G5079144 Report a problem | ||
| 6/20/2024 | Pending sale | $585,000$196/sqft |
Source: Stellar MLS #G5079144 Report a problem | ||
| 5/22/2024 | Price change | $585,000-1.7%$196/sqft |
Source: Stellar MLS #G5079144 Report a problem | ||
| 5/5/2024 | Price change | $595,000-0.7%$200/sqft |
Source: Stellar MLS #G5079144 Report a problem | ||
| 4/27/2024 | Price change | $599,000-1%$201/sqft |
Source: Stellar MLS #G5079144 Report a problem | ||
| 4/15/2024 | Price change | $605,000-0.8%$203/sqft |
Source: Stellar MLS #G5079144 Report a problem | ||
| 4/1/2024 | Price change | $610,000-0.8%$205/sqft |
Source: Stellar MLS #G5079144 Report a problem | ||
| 3/2/2024 | Listed for sale | $615,000+2.5%$206/sqft |
Source: Stellar MLS #G5079144 Report a problem | ||
| 2/25/2024 | Listing removed | -- |
Source: Stellar MLS #OM666937 Report a problem | ||
| 1/30/2024 | Price change | $599,900-5.5%$201/sqft |
Source: Stellar MLS #OM666937 Report a problem | ||
| 11/17/2023 | Price change | $635,000-3.8%$213/sqft |
Source: Stellar MLS #OM666937 Report a problem | ||
| 11/10/2023 | Price change | $660,000-3.6%$222/sqft |
Source: Stellar MLS #OM666937 Report a problem | ||
| 10/25/2023 | Listed for sale | $685,000+3013.6%$230/sqft |
Source: Stellar MLS #OM666937 Report a problem | ||
| 1/29/2020 | Sold | $22,000$7/sqft |
Source: Public Record Report a problem | ||
Nearby homes
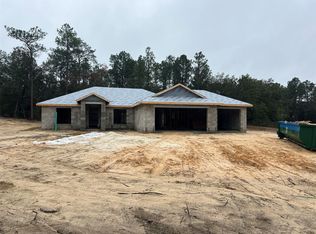
- $445,0003 bd2 ba2.5k sqft13822 SW 61 Street Pl, Other City In The State Of Florida, FL 34481Sold
- $60,0001.14 acresLOT 2 SW 61st Place Rd LOT 2, Ocala, FL 34481Sold
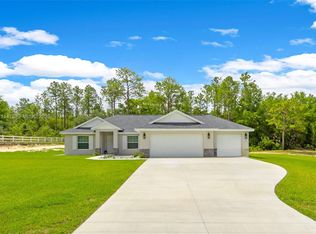
- $445,0003 bd2 ba1.7k sqft13822 SW 61st Place Rd, Ocala, FL 34481Sold
- $420,0003 bd2 ba1.7k sqft13822 SW 61 Place Rd, Ocala, FL 34481New Construction
Get a cash offer in 3 minutes
Find out how much your home could sell for in as little as 3 minutes with a no-obligation cash offer.
Estimated market value
$595,800
