Skip main navigation
Off market
  • $557,700

    13821 Wakley Ct, Centreville, VA 20121

    3beds
    1,650sqft
    Townhouse
    Built in 1987
    1,742 Square Feet Lot
    $557,700 Zestimate®
    $338/sqft
    $2,907 Estimated rent

    Home value

    $557,700

    $530,000 - $586,000

    $2,907/mo

    Zestimate® history
    Loading
    Loading...

    Owner options

    List your home for rent

    $2,907/mo

    Rent Zestimate®

    Find your next renter with Zillow Rental Manager. Plus, with online applications, you can quickly screen prospective tenants – for free.

    Learn more

    $2,907/mo

    Rent Zestimate®

    Refinance and save

    $3,598/mo

    Est. payment

    Refinancing to a lower rate could help reduce your monthly payments and save thousands over the life of the loan.

    See today's rates

    $3,598/mo

    Est. payment

    Explore your selling options

    Work with a Zillow partner agent

    Leverage their expertise and Zillow's premium Showcase listings to get your home seen by more buyers.

    Get started

    List with your own agent

    Get your home in front of millions of buyers by listing it on Zillow.

    Learn how to do it

    Sell it yourself

    Take full control of how buyers see your home on Zillow by listing For Sale by Owner (FSBO).

    List your home

    What's special

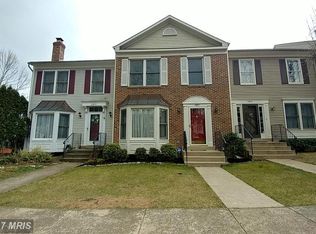
    Solid townhouse in sought-after Little Rocky Run community. Brick front with siding. BRAND NEW carpeting and VLP (in kitchen/dining). FRESH two-tone paint throughout. Enter townhome into large formal living room. At the rear of the house, is the dining area and kitchen, with bump-out breakfast nook. Nook has 3 skylights with blinds. In the kitchen, there is plenty of counter & cabinet space, including a small island. Appliances include a gas range, built-in microwave, dishwasher & newer fridge with icemaker. Love to stock up on supplies & sales? There is a well-sized pantry too. Morning coffee can be enjoyed in the kitchen nook bump-out (overlooking tree common ground) or on the deck off the dining room. Upstairs is a king-sized owner bedroom with walk-in closet and attached full bath. Off the hallway, is a linen closet and full bath. Two additional bedrooms are on the front side of the townhouse, each with ample closet space. The lower level is perfect for game night, movie night, watching the big game or craft work. There is a gas fireplace in the corner to keep you warmer on winter nights. Additionally, there is a service door opening onto a lower level deck and fully fenced yard. There is also a half bath, for convenience. The laundry and additional storage space are in a separate room. Prior improvements include roof (about 4 years old) & a/c (about 2 years old). Ready for quick settlement and move-in. YOUR opportunity to build equity.

    This property is not currently displayed as for sale or rent on Zillow. This may be different from what's on other websites or public sources.

    Facts & features

    Interior

    Bedrooms & bathrooms
    • Bedrooms: 3
    • Bathrooms: 4
    • Full bathrooms: 2
    • 1/2 bathrooms: 2
    Heating
    • Forced air
    Cooling
    • Central
    Appliances
    • Included: Dishwasher, Dryer, Microwave, Refrigerator, Washer
    Features
    • Flooring: Carpet
    • Has fireplace: Yes
    Interior area
    • Total interior livable area: 1,650 sqft

    Property

    Features
    • Exterior features: Brick
    Lot
    • Size: 1,742 Square Feet
    Details
    • Parcel number: 0652030497

    Construction

    Type & style
    • Home type: Townhouse
    Materials
    • brick
    • Roof: Composition
    Condition
    • Year built: 1987

    Community & HOA

    HOA
    • Has HOA: Yes
    • HOA fee: $108 monthly
    Location
    • Region: Centreville

    Financial & listing details

    • Price per square foot: $338/sqft
    • Tax assessed value: $523,620
    • Annual tax amount: $6,053

    Price history

    DateEventPrice
    3/4/2022Sold$460,000+8.2%$279/sqft
    Source: Bright MLS #VAFX2036186 Report a problem
    2/8/2022Pending sale$425,000$258/sqft
    Source: Bright MLS #VAFX2036186 Report a problem
    2/8/2022Listing removed--
    Source: Long & Foster Broker Feed Report a problem
    2/4/2022Listed for sale$425,000+220.8%$258/sqft
    Source: Bright MLS #VAFX2036186 Report a problem
    12/1/1997Sold$132,500$80/sqft
    Source: Public Record Report a problem

    Public tax history

    YearProperty taxesTax assessment
    2025$6,053 +9.7%$523,620 +10%
    2024$5,516 +5.5%$476,170 +2.7%
    2023$5,231 +4.6%$463,550 +6%
    2022$5,001 $437,340 +9.4%
    2021-- $399,680 +6.6%
    2020$4,435 +4.8%$374,760 +4.8%
    2019$4,230 +3.5%$357,440 +3.5%
    2018$4,087 +3.9%$345,330 +2%
    2017$3,932 +3.5%$338,670 +3.3%
    2016$3,799 +7%$327,940 +3.1%
    2015$3,550 +0.2%$318,100
    2014$3,542 $318,100 +13.7%
    2013-- $279,890 +3%
    2012-- $271,640 +3.3%
    2011-- $262,950 +9.2%
    2010-- $240,840 -11%
    2009-- $270,650 -10%
    2008-- $300,830 -15%
    2007-- $353,780 +71.9%
    2003-- $205,815 +17%
    2002-- $175,910 +22%
    2001-- $144,190
    Find assessor info on the county website

    Neighborhood: 20121

    Nearby schools

    GreatSchools rating
    Schools provided by the listing agent
    • Elementary: UNION MILL
    • Middle: LIBERTY
    • High: CENTREVILLE
    • District: FAIRFAX COUNTY PUBLIC SCHOOLS

    Source: The MLS. This data may not be complete. We recommend contacting the local school district to confirm school assignments for this home.

    Get a cash offer in 3 minutes
    Find out how much your home could sell for in as little as 3 minutes with a no-obligation cash offer.
    Estimated market value
    $557,700
    Get a cash offer in 3 minutes
    Find out how much your home could sell for in as little as 3 minutes with a no-obligation cash offer.
    Estimated market value
    $557,700