Skip main navigation
Sold for $998,000
Street View
  • Listing Provided by: Re/Max of Chico
    Bought with: People's Choice Brokers
    $998,000

    13822 Bosc Dr, Chico, CA 95973

    4beds
    3,003sqft
    Single Family Residence
    Built in 2001
    0.89 Acres Lot
    $954,100 Zestimate®
    $332/sqft
    $3,798 Estimated rent

    Home value

    $954,100

    $849,000 - $1.07M

    $3,798/mo

    Zestimate® history
    Loading
    Loading...

    Owner options

    List your home for rent

    $3,798/mo

    Rent Zestimate®

    Find your next renter with Zillow Rental Manager. Plus, with online applications, you can quickly screen prospective tenants – for free.

    Learn more

    $3,798/mo

    Rent Zestimate®

    Refinance and save

    $6,269/mo

    Est. payment

    Refinancing to a lower rate could help reduce your monthly payments and save thousands over the life of the loan.

    See today's rates

    $6,269/mo

    Est. payment

    Explore your selling options

    Work with a Zillow partner agent

    Leverage their expertise and Zillow's premium Showcase listings to get your home seen by more buyers.

    Get started

    List with your own agent

    Get your home in front of millions of buyers by listing it on Zillow.

    Learn how to do it

    Sell it yourself

    Take full control of how buyers see your home on Zillow by listing For Sale by Owner (FSBO).

    List your home

    What's special

    Cozy propane fireplacePrivate office spaceSoft-close drawers and cabinetsSpacious three-car garageLarge windowsOversized walk-in showerElegant marble backsplash
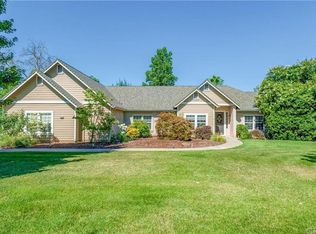
    Crafted with exceptional attention to detail and top-tier craftsmanship, this stunning residence is situated in the prestigious Autumn Park community of North Chico. From the moment you arrive, you'll be captivated by the meticulously maintained .89-acre lot, a long driveway, a spacious three-car garage, and undeniable curb appeal—making this home one you’ll instantly fall in love with. Step inside to soaring 11-foot ceilings, beautiful newer laminate flooring, and a thoughtfully designed layout that includes both a formal dining room and a formal living room—ideal for hosting and entertaining. The fully renovated kitchen is a chef’s dream, featuring sleek countertops, custom white paint-grade cabinetry, an elegant marble backsplash, and soft-close drawers and cabinets. High-end appliances include a professional-grade four-burner gas range, a built-in convection oven/microwave, and sophisticated Brizo touch-activated faucets. The kitchen seamlessly opens to the inviting family room, where large windows bathe the space in natural light, and built-in shelving, along with a cozy propane fireplace wrapped in white subway tile, creates an ambiance of warmth and comfort. Just off the entryway, you’ll find a private office space—a perfect retreat for productivity. The primary suite is a true sanctuary, offering private access to the backyard and a spa-like en-suite complete with a walk-in closet, a luxurious 64-inch freestanding soaking tub, an oversized walk-in shower, soft-close cabinetry, and premium Brizo fixtures, including a tub filler and custom shower/body spray system. This exceptional home boasts numerous upgrades, including newer carpet, a 2012 roof replacement with added ventilation, updated recessed lighting, a whole-house fan, dual-zoned HVAC, an on-demand tankless water heater, a water softener, and solar. Designed for both relaxation and entertainment, the backyard is a private oasis, featuring a sparkling in-ground pool and spa, a sprawling lawn perfect for outdoor fun, and ample space for gardening or recreation. This home offers the perfect blend of tranquility, luxury upgrades, and modern conveniences—a truly remarkable place to call home.

    Zillow last checked:

    Listing updated:

    Listing Provided by:

    Brandi Laffins DRE #01140900 530-896-9300,

    Re/Max of Chico

    Bought with:

    Marissa Jorgensen, DRE #01985981

    People's Choice Brokers

    Source: CRMLS,MLS#: SN25067858MLS LogoOriginating MLS: California Regional MLS

    Facts & features

    Interior

    Bedrooms & bathrooms
    • Bedrooms: 4
    • Bathrooms: 3
    • Full bathrooms: 3
    • Main level bathrooms: 3
    • Main level bedrooms: 4
    Bathroom
    • Features: Dual Sinks, Soaking Tub, Tub Shower, Walk-In Shower
    Kitchen
    • Features: Kitchen/Family Room Combo, Quartz Counters, Remodeled, Self-closing Drawers, Updated Kitchen
    Heating
    • Central
    Cooling
    • Central Air, Dual
    Appliances
    • Included: Built-In Range, Dishwasher, Disposal, Range Hood, Water Softener
    • Laundry: Inside, Laundry Room
    Features
    • Breakfast Bar, Built-in Features, Ceiling Fan(s), Cathedral Ceiling(s), Separate/Formal Dining Room, High Ceilings, Recessed Lighting
    • Flooring: Carpet, Laminate
    • Has fireplace: Yes
    • Fireplace features: Family Room
    • Common walls with other units/homes: No Common Walls
    Interior area
    • Total interior livable area: 3,003 sqft

    Property

    Parking
    • Total spaces: 3
    • Parking features: Driveway, Garage
    • Attached garage spaces: 3
    Features
    • Levels: One
    • Stories: 1
    • Entry location: Front
    • Has private pool: Yes
    • Pool features: In Ground, Private
    • Has spa: Yes
    • Spa features: In Ground, Private
    • Fencing: Wood
    • Has view: Yes
    • View description: Neighborhood
    Lot
    • Size: 0.89 Acres
    • Features: 0-1 Unit/Acre, Back Yard, Cul-De-Sac, Front Yard
    Details
    • Parcel number: 047680024000
    • Special conditions: Standard

    Construction

    Type & style
    • Home type: SingleFamily
    • Property subtype: Single Family Residence
    Materials
    • Roof: Composition
    Condition
    • New construction: No
    • Year built: 2001

    Utilities & green energy

    • Sewer: Septic Tank
    • Water: Well

    Community & neighborhood

    Community
    • Community features: Suburban
    Location
    • Region: Chico

    Other

    Other facts
    • Listing terms: Cash,Cash to New Loan

    Price history

    DateEventPrice
    6/30/2025Sold$998,000-2.9%$332/sqft
    Source: CRMLS #SN25067858 Report a problem
    5/24/2025Contingent$1,027,500$342/sqft
    Source: CRMLS #SN25067858 Report a problem
    4/30/2025Price change$1,027,500-1.1%$342/sqft
    Source: CRMLS #SN25067858 Report a problem
    3/28/2025Listed for sale$1,039,000+46.3%$346/sqft
    Source: CRMLS #SN25067858 Report a problem
    8/17/2007Sold$710,000+85.6%$236/sqft
    Source: MetroList Services of CA #200704761 Report a problem
    4/26/2001Sold$382,500$127/sqft
    Source: Public Record Report a problem

    Public tax history

    YearProperty taxesTax assessment
    2025$11,556 +9%$932,580 +2%
    2024$10,606 +1.1%$914,295 +2%
    2023$10,485 +1.5%$896,369 +2%
    2022$10,327 +9.7%$878,794 +8.5%
    2021$9,409 +13.4%$810,000 +14.9%
    2020$8,295 +2.6%$705,000 +2.9%
    2019$8,081 +1.3%$685,000 +1.5%
    2018$7,978 +9.1%$675,000 +9.8%
    2017$7,310 +8.8%$615,000 +1.7%
    2016$6,719 +11.1%$605,000 +6.1%
    2015$6,049 $570,000 +5.9%
    2014$6,049 $538,000
    2013-- $538,000 +3.9%
    2012-- $518,000 -5%
    2011-- $545,000 -14.8%
    2010-- $640,000
    2009-- $640,000 -9.9%
    2008-- $710,000 +53.4%
    2007-- $462,933 +2%
    2006-- $453,857 +2%
    2005-- $444,958 +2%
    2004-- $436,234 +1.9%
    2003-- $428,240 +2%
    2002-- $419,844 +612%
    2001-- $58,969

    Find assessor info on the county website

    Neighborhood: 95973

    Nearby schools

    GreatSchools rating
    Get pre-qualified for a loan
    At Zillow Home Loans, we can pre-qualify you in as little as 5 minutes with no impact to your credit score.

    An equal housing lender. NMLS #10287.