Skip main navigation
Sold
  • Price Unknown

    13822 GUAJILLO SPG, San Antonio, TX 78253

    4beds
    2,255sqft
    Single Family Residence
    Built in 2026
    5,662 Square Feet Lot
    $329,800 Zestimate®
    $--/sqft
    $2,235 Estimated rent

    Home value

    $329,800

    $313,000 - $350,000

    $2,235/mo

    Zestimate® history
    Loading
    Loading...

    Owner options

    List your home for rent

    $2,235/mo

    Rent Zestimate®

    Find your next renter with Zillow Rental Manager. Plus, with online applications, you can quickly screen prospective tenants – for free.

    Learn more

    $2,235/mo

    Rent Zestimate®

    Refinance and save

    $600/mo

    Est. payment

    Refinancing to a lower rate could help reduce your monthly payments and save thousands over the life of the loan.

    See today's rates

    $600/mo

    Est. payment

    Explore your selling options

    Work with a Zillow partner agent

    Leverage their expertise and Zillow's premium Showcase listings to get your home seen by more buyers.

    Get started

    List with your own agent

    Get your home in front of millions of buyers by listing it on Zillow.

    Learn how to do it

    Sell it yourself

    Take full control of how buyers see your home on Zillow by listing For Sale by Owner (FSBO).

    List your home

    What's special

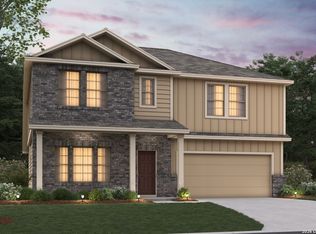
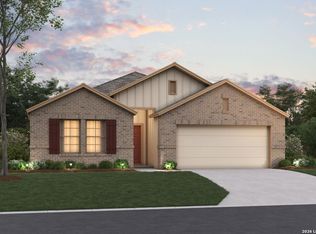
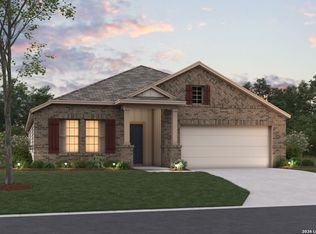
    **ESTIMATED COMPLETION DATE: OCTOBER 2026* New 4-Bedroom Home for Sale in San Antonio, TexasWelcome to 13822 Guajillo Spring, San Antonio, Texas - a stunning new construction home built by M/I Homes. This 2-story home offers 2,255 square feet of thoughtfully designed living space, featuring 4 bedrooms, 3 full bathrooms, and 1 half bathroom. Step inside to discover an open-concept living space that creates a seamless flow between the main gathering areas, ideal for both everyday living and entertaining. The quality of design is evident throughout, with carefully selected finishes and attention to detail in every room. Key Features: 4 spacious bedrooms across 2 levels3 full bathrooms and 1 half bathroom2,255 square feet of well-planned living spaceOpen-concept layout for comfortable daily livingCovered patio for outdoor enjoymentNew construction by M/I HomesMove-in ready with quality finishes throughoutThe owner's bedroom features a private en-suite bathroom, offering a comfortable retreat at the end of the day. The additional bedrooms provide ample space for family members or guests, while the half bathroom adds convenience for visitors. The covered patio extends the living space outdoors, providing a sheltered area perfect for relaxing or hosting gatherings. This home is situated in a well-established neighborhood with proximity to parks, making it an excellent setting for an active lifestyle. This move-in ready home delivers quality craftsmanship and a functional layout designed for today's lifestyle.

    Zillow last checked:

    Listing updated:

    Listed by:

    Jaclyn Calhoun TREC #598046 (210) 421-9291,

    Escape Realty

    Source: LERA MLS,MLS#: 1995957MLS Logo

    Facts & features

    Interior

    Bedrooms & bathrooms
    • Bedrooms: 4
    • Bathrooms: 4
    • Full bathrooms: 3
    • 1/2 bathrooms: 1
    Primary bedroom
    • Features: Walk-In Closet(s), Ceiling Fan(s), Full Bath
    • Area: 180
    • Dimensions: 15 x 12
    Bedroom 2
    • Area: 144
    • Dimensions: 12 x 12
    Bedroom 3
    • Area: 168
    • Dimensions: 14 x 12
    Bedroom 4
    • Area: 120
    • Dimensions: 10 x 12
    Primary bathroom
    • Features: Shower Only
    • Area: 72
    • Dimensions: 9 x 8
    Dining room
    • Area: 120
    • Dimensions: 8 x 15
    Family room
    • Area: 240
    • Dimensions: 16 x 15
    Kitchen
    • Area: 120
    • Dimensions: 8 x 15
    Living room
    • Area: 240
    • Dimensions: 16 x 15
    Heating
    • Central, Heat Pump, Electric, Natural Gas
    Cooling
    • Central Air
    Appliances
    • Included: Cooktop, Built-In Oven, Microwave, Dishwasher
    • Laundry: Main Level, Laundry Room, Washer Hookup, Dryer Connection
    Features
    • One Living Area, Kitchen Island, Pantry, Game Room, High Ceilings, Walk-In Closet(s), Master Downstairs
    • Flooring: Carpet, Ceramic Tile, Vinyl
    • Has basement: No
    • Number of fireplaces: 1
    • Fireplace features: Living Room, Mock Fireplace
    Interior area
    • Total interior livable area: 2,255 sqft

    Property

    Parking
    • Total spaces: 2
    • Parking features: Two Car Garage
    • Garage spaces: 2
    Features
    • Levels: Two
    • Stories: 2
    • Pool features: None
    Lot
    • Size: 5,662 Square Feet
    • Features: Curbs, Sidewalks, Streetlights

    Construction

    Type & style
    • Home type: SingleFamily
    • Property subtype: Single Family Residence
    Materials
    • Brick, Siding
    • Foundation: Slab
    • Roof: Composition
    Condition
    • New Construction
    • New construction: Yes
    • Year built: 2026
    Details
    • Builder name: M/I Homes

    Utilities & green energy

    • Sewer: Sewer System
    • Water: Water System

    Community & HOA

    Community
    • Features: Other
    • Subdivision: Winding Brook
    HOA
    • Has HOA: Yes
    • HOA fee: $600 annually
    • HOA name: LIFETIME HOA MGT
    Location
    • Region: San Antonio

    Financial & listing details

    • Annual tax amount: $1
    • Date on market: 6/29/2026
    • Cumulative days on market: 45 days
    • Listing terms: Conventional,FHA,VA Loan,TX Vet,Cash
    • Road surface type: Paved

    Price history

    DateEventPrice
    10/16/2026Sold--
    Source: LERA MLS #1995957 Report a problem
    8/13/2026Pending sale$339,990$151/sqft
    Source: LERA MLS #1995957 Report a problem
    7/16/2026Price change$339,990-5.6%$151/sqft
    Source: LERA MLS #1995957 Report a problem
    7/8/2026Price change$359,990-5%$160/sqft
    Source: LERA MLS #1995957 Report a problem
    6/29/2026Listed for sale$378,740$168/sqft
    Source: LERA MLS #1995957 Report a problem

    Public tax history

    Tax history is unavailable.

    Neighborhood: 78253

    Nearby schools

    GreatSchools rating
    Schools provided by the listing agent
    • Elementary: Katie Reed
    • Middle: Straus
    • High: Sotomayor High School
    • District: Northside

    Source: LERA MLS. This data may not be complete. We recommend contacting the local school district to confirm school assignments for this home.

    Get a cash offer in 3 minutes
    Find out how much your home could sell for in as little as 3 minutes with a no-obligation cash offer.
    Estimated market value

    $329,800

    Get a cash offer in 3 minutes
    Find out how much your home could sell for in as little as 3 minutes with a no-obligation cash offer.
    Estimated market value

    $329,800