Skip main navigation
For sale
  • $425,000

    13822 Malcolm Ave, Hudson, FL 34667

    2beds
    1,176sqft
    : 
    Loading
    Get pre-qualified
    Single Family Residence
    Built in 1980
    6,000 Square Feet Lot
    $401,400 Zestimate®
    $361/sqft
    $-- HOA

    What's special

    Direct gulf accessPartial gulf water viewsSpacious bedroomsIndoor laundry roomPrivate boat rampCustom closet systems
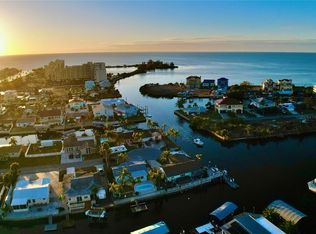
    Welcome to your ultimate waterfront retreat in Hudson, Florida! Situated on a prime corner lot along a wide main canal, this exceptional property offers 175 feet of seawall, a private boat ramp, and direct Gulf access just minutes away—a rare combination for serious boaters and waterfront enthusiasts. Enjoy partial gulf water views and breathtaking sunsets right from your backyard. This 2-bedroom, 2-bath home with a 1-car garage features an open-concept layout designed for both comfort and entertaining. The spacious bedrooms include custom closet systems, and the convenience of an indoor laundry room adds to everyday ease. The garage is equipped with HVAC, making it ideal for a workshop, gym, or additional flex space. Outdoors, this property is built for the boating lifestyle. You'll find two floating docks with extended pilings and SlideMoor boat guides, allowing for easy docking of larger vessels and adaptability to changing water levels—perfect for protecting your investment and simplifying your time on the water. This home is currently being used as a successful vacation rental, offering excellent income potential or the flexibility to enjoy as a personal getaway, full-time residence, or investment property. Built on a berm, the home is elevated on a raised mound of compacted soil, which helps improve drainage and provides added protection, an important advantage for waterfront properties.
    74 days
    |
    424
    |
    19
    |

    Zillow last checked:

    Listing updated:

    Listed by:

    Kayla McDonald, PA 727-495-1951,

    RE/MAX ALLIANCE GROUP 727-845-4321

    Source: Stellar MLS,MLS#: W7885254MLS LogoOriginating MLS: West Pasco

    Loading...

      Facts & features

      Interior

      Bedrooms & bathrooms
      • Bedrooms: 2
      • Bathrooms: 2
      • Full bathrooms: 2
      Rooms
      • Room types: Utility Room
      Primary bedroom
      • Features: Built-in Closet
      • Level: First
      • Area: 156 Square Feet
      • Dimensions: 12x13
      Kitchen
      • Level: First
      • Area: 120 Square Feet
      • Dimensions: 12x10
      Laundry
      • Level: First
      • Area: 154 Square Feet
      • Dimensions: 14x11
      Living room
      • Level: First
      • Area: 324 Square Feet
      • Dimensions: 18x18
      Heating
      • Central, Electric
      Cooling
      • Central Air
      Appliances
      • Included: Dishwasher, Dryer, Microwave, Range, Refrigerator, Tankless Water Heater, Washer
      • Laundry: Inside, Laundry Room
      Features
      • Ceiling Fan(s), Eating Space In Kitchen, Open Floorplan, Stone Counters, Thermostat
      • Flooring: Tile
      • Doors: Sliding Doors
      • Windows: Blinds
      • Has fireplace: No
      Interior area
      • Total structure area: 1,760
      • Total interior livable area: 1,176 sqft
      Video & virtual tour

      Property

      Parking
      • Total spaces: 1
      • Parking features: Driveway
      • Attached garage spaces: 1
      • Has uncovered spaces: Yes
      Features
      • Levels: One
      • Stories: 1
      • Exterior features: Lighting, Private Mailbox, Storage
      • Has spa: Yes
      • Spa features: Swim Spa
      • Has view: Yes
      • View description: Water, Canal
      • Has water view: Yes
      • Water view: Water,Canal
      • Waterfront features: Canal - Saltwater, Saltwater Canal Access, Boat Ramp - Private, Seawall
      Lot
      • Size: 6,000 Square Feet
      • Features: Cul-De-Sac, Flood Insurance Required, FloodZone, Near Marina, Street Dead-End
      Details
      • Additional structures: Shed(s)
      • Parcel number: 332416008B00J000100
      • Zoning: R4
      • Special conditions: None

      Construction

      Type & style
      • Home type: SingleFamily
      • Property subtype: Single Family Residence
      Materials
      • Block, Stucco
      • Foundation: Slab
      • Roof: Shingle
      Condition
      • New construction: No
      • Year built: 1980

      Utilities & green energy

      • Sewer: Public Sewer
      • Water: Public
      • Utilities for property: BB/HS Internet Available, Cable Available, Electricity Connected, Phone Available, Street Lights, Water Connected

      Community & HOA

      Community
      • Pet fee: $0 monthly
      • Subdivision: HUDSON BEACH ESTATES
      HOA
      • Has HOA: No
      Location
      • Region: Hudson

      Financial & listing details

      • Price per square foot: $361/sqft
      • Tax assessed value: $355,514
      • Annual tax amount: $4,209
      • Date on market: 4/30/2026
      • Cumulative days on market: 7 days
      • Listing terms: Cash,Conventional,FHA,VA Loan
      • Ownership: Fee Simple
      • Total actual rent: 0
      • Electric utility on property: Yes
      • Road surface type: Paved

        Estimated market value

        $401,400

        $381,000 - $421,000

        $2,191/mo

        Price history

        DateEventPrice
        4/30/2026Listed for sale$425,000+142.9%$361/sqft
        Source: Stellar MLS #W7885254 Report a problem
        10/30/2015Sold$175,000-2.7%$149/sqft
        Source: Stellar MLS #W7612606 Report a problem
        9/17/2015Listed for sale$179,900$153/sqft
        Source: RE/MAX SUNSET REALTY #W7612606 Report a problem

        Public tax history

        YearProperty taxesTax assessment
        2024$5,537 +7.5%$355,514 +28.9%
        2023$5,148 +33.2%$275,750 +12%
        2022$3,865 +11%$246,295 +18.9%
        2021$3,483 +7.6%$207,188 +7.9%
        2020$3,236 +2.9%$191,936 +6.1%
        2019$3,144 $180,940 -1.6%
        2018$3,144 +6.8%$183,842 +22.9%
        2017$2,945 +12%$149,542 +3.1%
        2016$2,628 +6.9%$145,026 +4.8%
        2015$2,459 $138,330 +4.7%
        2014$2,459 $132,113 +17.8%
        2013-- $112,155 +5.5%
        2012-- $106,340 -4.9%
        2011-- $111,792 -14.7%
        2010-- $130,983 -17.5%
        2009-- $158,712 -25.2%
        2008-- $212,317 -23.8%
        2007-- $278,781 -17.9%
        2006-- $339,515 +67.3%
        2005-- $202,961 +13.6%
        2004-- $178,650 +50%
        2003-- $119,069 +27%
        2002-- $93,784 +44.1%
        2000-- $65,081
        1999-- $65,081
        Find assessor info on the county website

        Monthly payment

        Est. payment

        Payment breakdown

        Explore the cost of this home by adjusting the details. Changes won't be saved.
        All calculations are estimates and provided by Zillow, Inc. for informational purposes only. Actual amounts may vary.
        HOA fees may include property taxes on listings classified as Co-Ops. Contact the listing agent and/or owner for fee details.
        Mortgage interest rates are dependent on a number of factors, including credit score, down payment, and repayment length. Interest rate data provided by Zillow Group Marketplace, Inc. as of 1/1/1970 from various mortgage lenders with which we have lead or other similar arrangements; the Estimated Payment is an average of those rates.
        See how much you could borrow to make a competitive offer.

        Climate risks

        Neighborhood: 34667

        Getting around

        20 / 100
        Car-Dependent
        34 / 100
        Somewhat Bikeable

        Nearby schools

        GreatSchools rating

        A local agent can set up tours, give advice and negotiate with sellers.

        Browse local experts

        Similar homes