Brand new in 2021, this home features a kitchen with all appliances that stay! 4 bedrooms WITH a loft for additional living space. Hardwood floors run throughout the main level, adding a touch of elegance to the home's modern design. The master suite offers a private retreat with a walk-in closet and a luxurious en-suite bathroom equipped with a tub/shower combo and double sink vanity. Upstairs, the loft area provides a versatile space that can be used as a home office, playroom, or additional living area. Outside, the large backyard is ideal for entertaining, with a patio area and plenty of space for gardening or play and a pergola that stays. Many updates to include- new ceiling fans, new paint, new handles in kitchen, kitchen backsplash, fence, and new deck. Located in a friendly neighborhood, this home is close to schools, parks, and shopping centers, making it a perfect fit for families seeking comfort and convenience.
Sold
$314,900
13822 N Tiosa Ln, Camby, IN 46113
4beds
2,203sqft
Residential, Single Family Residence
Built in 2021
9,583 Square Feet Lot
$317,900 Zestimate®
$143/sqft
$2,315 Estimated rent
Home value
$317,900
$302,000 - $334,000
$2,315/mo
Zestimate® history
Owner options
List your home for rent
$2,315/mo
Rent Zestimate®
Find your next renter with Zillow Rental Manager. Plus, with online applications, you can quickly screen prospective tenants – for free.
$2,315/mo
Rent Zestimate®
Refinance and save
$1,846/mo
Est. payment
Refinancing to a lower rate could help reduce your monthly payments and save thousands over the life of the loan.
$1,846/mo
Est. payment
Explore your selling options
Work with a Zillow partner agent
Leverage their expertise and Zillow's premium Showcase listings to get your home seen by more buyers.
Get startedList with your own agent
Get your home in front of millions of buyers by listing it on Zillow.
Learn how to do itSell it yourself
Take full control of how buyers see your home on Zillow by listing For Sale by Owner (FSBO).
List your homeWhat's special
Zillow last checked:
Listing updated:
Listed by:
Nancy Warfield 317-409-0016,
F.C. Tucker Company,
Mackensie Woods
Bought with:
Carl-henry Joseph
F.C. Tucker Company
Mackensie Woods
F.C. Tucker Company
Source: MIBOR as distributed by MLS GRID,MLS#: 21998147
Facts & features
Interior
Bedrooms & bathrooms
- Bedrooms: 4
- Bathrooms: 3
- Full bathrooms: 2
- 1/2 bathrooms: 1
- Main level bathrooms: 1
Primary bedroom
- Features: Carpet
- Level: Upper
- Area: 224 Square Feet
- Dimensions: 16x14
Bedroom 2
- Features: Carpet
- Level: Upper
- Area: 144 Square Feet
- Dimensions: 12x12
Bedroom 3
- Features: Laminate
- Level: Upper
- Area: 121 Square Feet
- Dimensions: 11x11
Bedroom 4
- Features: Laminate
- Level: Upper
- Area: 120 Square Feet
- Dimensions: 12x10
Breakfast room
- Features: Laminate
- Level: Main
- Area: 120 Square Feet
- Dimensions: 12x10
Dining room
- Features: Laminate
- Level: Main
- Area: 169 Square Feet
- Dimensions: 13x13
Kitchen
- Features: Laminate
- Level: Main
- Area: 156 Square Feet
- Dimensions: 13x12
Living room
- Features: Laminate
- Level: Main
- Area: 272 Square Feet
- Dimensions: 17x16
Loft
- Features: Carpet
- Level: Upper
- Area: 120 Square Feet
- Dimensions: 12x10
Heating
- Forced Air
Cooling
- Has cooling: Yes
Appliances
- Included: Dishwasher, Disposal, Microwave, Electric Oven, Refrigerator
- Laundry: Upper Level
Features
- Attic Access, Ceiling Fan(s), Eat-in Kitchen, Walk-In Closet(s)
- Has basement: No
- Attic: Access Only
Interior area
- Total structure area: 2,203
- Total interior livable area: 2,203 sqft
Property
Parking
- Total spaces: 2
- Parking features: Attached
- Attached garage spaces: 2
- Details: Garage Parking Other(Garage Door Opener)
Features
- Levels: Two
- Stories: 2
- Patio & porch: Covered
- Fencing: Fenced,Fence Full Rear
Lot
- Size: 9,583 Square Feet
- Features: Corner Lot, Sidewalks, Street Lights
Details
- Parcel number: 550227230031000015
- Special conditions: None
- Horse amenities: None
Construction
Type & style
- Home type: SingleFamily
- Architectural style: Traditional
- Property subtype: Residential, Single Family Residence
Materials
- Vinyl Siding
- Foundation: Slab
Condition
- Updated/Remodeled
- New construction: No
- Year built: 2021
Utilities & green energy
- Water: Municipal/City
Community & HOA
Community
- Subdivision: The Enclave
HOA
- Has HOA: No
Location
- Region: Camby
Financial & listing details
- Price per square foot: $143/sqft
- Tax assessed value: $315,500
- Annual tax amount: $1,300
- Date on market: 8/27/2024
- Cumulative days on market: 18 days
Price history
| Date | Event | Price |
|---|---|---|
| 10/25/2024 | Sold | $314,900$143/sqft |
Source:  MIBOR as distributed by MLS GRID #21998147 Report a problem MIBOR as distributed by MLS GRID #21998147 Report a problem | ||
| 9/26/2024 | Pending sale | $314,900$143/sqft |
Source: MIBOR as distributed by MLS GRID #21998147 Report a problem | ||
| 9/18/2024 | Price change | $314,900-1.6%$143/sqft |
Source: MIBOR as distributed by MLS GRID #21998147 Report a problem | ||
| 9/13/2024 | Price change | $320,000-1.5%$145/sqft |
Source: MIBOR as distributed by MLS GRID #21998147 Report a problem | ||
| 9/4/2024 | Pending sale | $325,000$148/sqft |
Source: MIBOR as distributed by MLS GRID #21998147 Report a problem | ||
| 8/27/2024 | Listed for sale | $325,000$148/sqft |
Source: MIBOR as distributed by MLS GRID #21998147 Report a problem | ||
Public tax history
| Year | Property taxes | Tax assessment |
|---|---|---|
| 2025 | $1,486 +14.3% | $315,500 +10% |
| 2024 | $1,301 +9.8% | $286,900 +3.4% |
| 2023 | $1,185 | $277,400 +14.8% |
| 2022 | -- | $241,600 |
Find assessor info on the county website
Neighborhood: 46113
Nearby homes
- $350,7004 bd2 ba2.2k sqft13826 N Tiosa Ln, Camby, IN 46113Off Market
- $2,3854 bd3 ba2.2k sqft13830 N Tiosa Ln, Camby, IN 46113For Rent
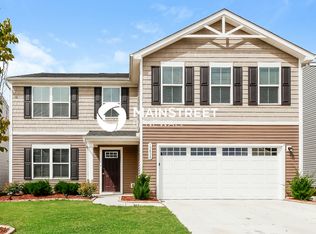
- $2,6005 bd3 ba2.2k sqft13823 N Cardonia Dr, Camby, IN 46113For Rent
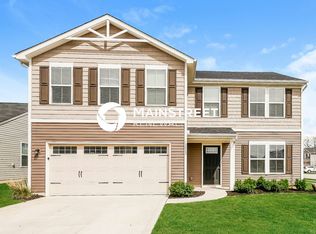
- $315,1004 bd2 ba2.2k sqft7121 E Rising Sun Cir S, Camby, IN 46113Off Market
- $312,0005 bd3 ba2.2k sqft13819 N Tiosa Ln, Camby, IN 46113Sold
- $315,0005 bd3 ba2.2k sqft7123 E Rising Sun Cir S, Camby, IN 46113Sold
- $31,0004 bd3 ba1.6k sqft13835 N Cardonia Dr, Camby, IN 46113Sold
- $320,0004 bd2 ba1.9k sqft13838 N Tiosa Ln, Camby, IN 46113Off Market
Nearby schools
GreatSchools rating
- 6/10North Madison Elementary SchoolGrades: K-6Distance: 1.3 mi
- 6/10Paul Hadley Middle SchoolGrades: 7-8Distance: 4.6 mi
- 8/10Mooresville High SchoolGrades: 9-12Distance: 4.5 mi
Schools provided by the listing agent
- Middle: Paul Hadley Middle School
- High: Mooresville High School
Source: MIBOR as distributed by MLS GRID. This data may not be complete. We recommend contacting the local school district to confirm school assignments for this home.
Get a cash offer in 3 minutes
Find out how much your home could sell for in as little as 3 minutes with a no-obligation cash offer.
Estimated market value
$317,900
Get a cash offer in 3 minutes
Find out how much your home could sell for in as little as 3 minutes with a no-obligation cash offer.
Estimated market value
$317,900
- Indiana
- Morgan County
- Camby
- 46113
- 13822 N Tiosa Ln
Nearby cities
Nearby neighborhoods
Nearby zip codes
Other Camby Topics
