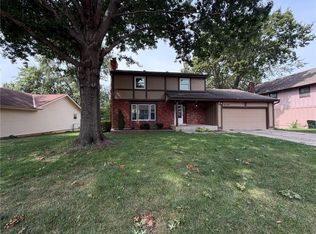
WALK TO SHOPPING & RESTAURANTS!! This perfectly situated split level home features low maintenance brick & vinyl siding. The back yard is fenced and features a HUGE 3-tiered deck! There are 3 bedrooms & the laundry room on the main level. The primary bedroom features an en-suite bathroom. The 4th bedroom is located in the lower level and could be used as an office or hobby room. The lower level also features another living space & 1/2 bath. And don't miss the over-sized 2 car garage! This is a great move-in ready home in the heart of East Olathe!!
Pending
$345,000
13822 S Acuff St, Olathe, KS 66062
4beds
1,604sqft
Single Family Residence
Built in 1991
7,539 Square Feet Lot
$-- Zestimate®
$215/sqft
$10/mo HOA
What's special
- 34 days
- 129
- 7
Likely to sell faster than
Zillow last checked:
Listing updated:
Listed by:
Jeff Alton 913-220-4111,
Platinum Realty LLC
Source: Heartland MLS as distributed by MLS GRID,MLS#: 2637401
Facts & features
Interior
Bedrooms & bathrooms
- Bedrooms: 4
- Bathrooms: 3
- Full bathrooms: 2
- 1/2 bathrooms: 1
Primary bedroom
- Features: Carpet, Ceiling Fan(s), Shower Over Tub, Walk-In Closet(s)
- Level: First
- Area: 182 Square Feet
- Dimensions: 14 x 13
Bedroom 2
- Features: Carpet, Ceiling Fan(s)
- Level: First
- Area: 110 Square Feet
- Dimensions: 11 x 10
Bedroom 3
- Features: Carpet, Ceiling Fan(s)
- Level: First
- Area: 110 Square Feet
- Dimensions: 11 x 10
Bedroom 4
- Features: Ceiling Fan(s)
- Level: Basement
- Area: 110 Square Feet
- Dimensions: 11 x 10
Bathroom 1
- Features: Ceramic Tiles, Shower Over Tub
- Level: First
Great room
- Features: Carpet, Fireplace
- Level: First
- Area: 272 Square Feet
- Dimensions: 17 x 16
Half bath
- Features: Ceramic Tiles
- Level: Basement
Kitchen
- Features: Ceramic Tiles, Kitchen Island, Pantry
- Level: First
- Area: 209 Square Feet
- Dimensions: 19 x 11
Laundry
- Features: Ceramic Tiles
- Level: First
Recreation room
- Features: Ceiling Fan(s), Ceramic Tiles
- Level: Basement
- Area: 169 Square Feet
- Dimensions: 13 x 13
Heating
- Forced Air
Cooling
- Attic Fan, Electric
Appliances
- Laundry: In Bathroom, Main Level
Features
- Kitchen Island, Pantry, Vaulted Ceiling(s), Walk-In Closet(s)
- Flooring: Carpet
- Doors: Storm Door(s)
- Windows: Window Coverings, Thermal Windows
- Basement: Basement BR,Concrete,Finished,Interior Entry
- Number of fireplaces: 1
- Fireplace features: Living Room
Interior area
- Total structure area: 1,604
- Total interior livable area: 1,604 sqft
- Finished area above ground: 1,284
- Finished area below ground: 320
Video & virtual tour
Property
Parking
- Total spaces: 2
- Parking features: Attached, Garage Faces Front
- Attached garage spaces: 2
Features
- Patio & porch: Deck
- Fencing: Privacy,Wood
Lot
- Size: 7,539 Square Feet
- Dimensions: 62 x 120
- Features: City Lot
Details
- Parcel number: DP23600000 0013
Construction
Type & style
- Home type: SingleFamily
- Architectural style: Traditional
- Property subtype: Single Family Residence
Materials
- Brick Trim, Frame
- Roof: Composition
Condition
- Year built: 1991
Utilities & green energy
- Sewer: Public Sewer
- Water: Public
Community & HOA
Community
- Subdivision: English Gardens
HOA
- Has HOA: Yes
- HOA fee: $125 annually
- HOA name: English Gardens Single Family
Location
- Region: Olathe
Financial & listing details
- Price per square foot: $215/sqft
- Tax assessed value: $302,500
- Annual tax amount: $3,827
- Date on market: 8/20/2026
- Listing terms: Cash,Conventional,FHA,VA Loan
- Ownership: Private
Estimated market value
Not available
Estimated sales range
Not available
Not available
Price history
| Date | Event | Price |
|---|---|---|
| 8/23/2026 | Pending sale | $345,000$215/sqft |
Source:  Heartland MLS as distributed by MLS GRID #2637401 Report a problem Heartland MLS as distributed by MLS GRID #2637401 Report a problem | ||
| 8/20/2026 | Listed for sale | $345,000+56.9%$215/sqft |
Source: Heartland MLS as distributed by MLS GRID #2637401 Report a problem | ||
| 7/26/2018 | Sold | -- |
Source: Heartland MLS as distributed by MLS GRID #2109555 Report a problem | ||
| 6/20/2018 | Pending sale | $219,900$137/sqft |
Source: Platinum Realty LLC #2109555 Report a problem | ||
| 5/30/2018 | Listed for sale | $219,900$137/sqft |
Source: Platinum Realty LLC #2109555 Report a problem | ||
| 8/31/2004 | Sold | -- |
Source: Agent Provided Report a problem | ||
Public tax history
| Year | Property taxes | Tax assessment |
|---|---|---|
| 2025 | $3,827 +15.2% | $34,788 +15.9% |
| 2024 | $3,321 -2.4% | $30,004 +0.3% |
| 2023 | $3,405 +5.6% | $29,923 +8.6% |
| 2022 | $3,225 | $27,565 +4.5% |
| 2021 | -- | $26,381 +5.6% |
| 2020 | $3,105 | $24,978 +8.3% |
| 2019 | -- | $23,069 +4% |
| 2018 | -- | $22,183 +8.9% |
| 2017 | $2,589 +13% | $20,378 +10% |
| 2016 | $2,291 +3% | $18,526 +2.9% |
| 2015 | $2,224 +3.1% | $17,997 +0.8% |
| 2013 | $2,157 -4.9% | $17,848 -1.1% |
| 2012 | $2,267 +0.9% | $18,055 +0.9% |
| 2010 | $2,247 +6.8% | $17,894 +1.6% |
| 2009 | $2,104 -5.2% | $17,607 -5% |
| 2008 | $2,218 +2% | $18,527 |
| 2007 | $2,176 +2% | $18,527 +2.6% |
| 2006 | $2,132 | $18,055 -0.6% |
| 2005 | -- | $18,170 |
Find assessor info on the county website
Monthly payment
Est. payment
Payment breakdown
Explore the cost of this home by adjusting the details. Changes won't be saved.Climate risks
Neighborhood: Black Bob Meadows
Similar homes
- $364,0004 bd3 ba2k sqft14224 S Raintree Dr, Olathe, KS 66062For Sale
 MLS ID #2638864, Benji Lytle, Opendoor Brokerage LLC. Heartland MLS as distributed by MLS GRID
 - $363,4004 bd3 ba1.7k sqft1725 S Kiowa Dr, Olathe, KS 66062For Sale
 MLS ID #2637069, Frankie Bellucci, Real Broker, LLC. Heartland MLS as distributed by MLS GRID
 - $375,0004 bd3 ba1.9k sqft2004 E 144th Ter, Olathe, KS 66062For Sale
 MLS ID #2641171, Kate Johnson, Real Broker, LLC. Heartland MLS as distributed by MLS GRID
 - $349,0003 bd2 ba1.7k sqft15135 W 152nd Cir, Olathe, KS 66062For Sale
 MLS ID #2641569, Elizabeth Theis, Seek Real Estate. Heartland MLS as distributed by MLS GRID
