If you've been searching for a lovingly maintained, custom built ranch style home, this could be the one you've been waiting for! Underneath that sheltering front porch and behind that stunning 'Celtic' inspired front door lies a spacious, open-concept interior that is filled with natural light, dramatic vaulted beamed ceilings, a wood burning fireplace and a lovely sun room with skylights that overlooks the back yard. Stepping inside will truly be your "WOW" moment! The dramatic dining room, which is one of my favorite rooms, has beautiful hardwood floors and has hosted as many as 25 for Thanksgiving! The sleek modern chef's kitchen features a high-end Viking range, granite counters, a window over the kitchen sink, tile backsplash, tile flooring, and an abundance of cabinetry, some with glass-fronts that creates the perfect coffee bar area! The 'Boos' butcher block worktable is also included. The open stairway leads to the finished walk-out basement that includes a large recreation room, a media area with a TV and a door to the patio, a separate home theater room, a generous fourth bedroom with large windows, and a full bath with a step-in shower! The spacious First Floor Master bedroom is a serene retreat, boasting a dramatic vaulted ceiling and a wall of windows overlooking the backyard. The private Master bath has a glass walled step-in tile shower, corner soaking tub, and a vaulted ceiling with a skylight! Two additional spacious bedrooms grace the first floor sharing the large hall bath that also features a vaulted ceiling! Nearby is the 1st floor laundry room, that includes the washer & dryer, a closet and a utility sink. The outdoor living space is truly spectacular, with winding limestone walkways leading to stone patios, a bubbling fountain, stone walls along the way that add interest, subtle lighting, terracing down to the grassy space in lower yard, and a vine-covered pergola providing a shaded spot for relaxation along the way! A sprinkler system ensures effortless maintenance, while easy-care perennials create a lush, garden-party atmosphere. The secluded fire pit area is perfect for these cooler fall nights and comes with a plentiful supply of firewood! The multi-level cedar decks bring the outdoors in, offering peaceful locations to unwind and relax, or to entertain in style. The Sundance hot tub is the ultimate relaxation spot, and is included with the sale of the home. The upper deck has a 'Sun Setter' awning for extra shade and a large deck umbrella that will stay. Privacy is unparalleled in this hidden oasis, with nothing behind you but open farmland and the river. The neighborhood itself offers unique amenities, including a boat ramp at the end of the subdivision, perfect for canoeing or kayaking down the scenic DuPage River. Thoughtfully designed and meticulously maintained, this property combines elegance, comfort, and outdoor tranquility-truly the ultimate retreat. The location, along the Naperville Plainfield Rd corridor can't be beat! This home is conveniently located just a few minutes from beautiful downtown Plainfield, ideal for local shopping and dining, and nearby access to I-55 and Chicago. Schedule your showing today as you don't want to miss the opportunity to be first in line to purchase this is a beautiful, well built, 4 bedroom, 3 bath home, offering over 2,800 sq ft of amazing living space, but rarely found in today's marketplace. This home is located in the highly rated Plainfield community school district 202! Be sure to read the captions under each of the photos as there are many more details found there!
Closed
$549,900
13822 S Capista Dr, Plainfield, IL 60544
4beds
2,811sqft
Single Family Residence
Built in 1997
0.3 Acres Lot
$562,000 Zestimate®
$196/sqft
$3,768 Estimated rent
Home value
$562,000
$517,000 - $613,000
$3,768/mo
Zestimate® history
Owner options
List your home for rent
$3,768/mo
Rent Zestimate®
Find your next renter with Zillow Rental Manager. Plus, with online applications, you can quickly screen prospective tenants – for free.
$3,768/mo
Rent Zestimate®
Refinance and save
$4,302/mo
Est. payment
Refinancing to a lower rate could help reduce your monthly payments and save thousands over the life of the loan.
$4,302/mo
Est. payment
Explore your selling options
Work with a Zillow partner agent
Leverage their expertise and Zillow's premium Showcase listings to get your home seen by more buyers.
Get startedList with your own agent
Get your home in front of millions of buyers by listing it on Zillow.
Learn how to do itSell it yourself
Take full control of how buyers see your home on Zillow by listing For Sale by Owner (FSBO).
List your homeWhat's special
Wood burning fireplaceFirst floor master bedroomScenic dupage riverSpacious bedroomsGenerous fourth bedroomLarge hall bathSubtle lighting
Zillow last checked:
Listing updated:
Listed by:
Cindy Heckelsberg 630-253-2997,
Coldwell Banker Real Estate Group,
Lara Heckelsberg Gawrych, CNC,CSC,
Coldwell Banker Real Estate Group
Bought with:
Pamela Geallis
Oak Leaf Realty
Source: MRED as distributed by MLS GRID,MLS#: 12499202
Facts & features
Interior
Bedrooms & bathrooms
- Bedrooms: 4
- Bathrooms: 3
- Full bathrooms: 3
Rooms
- Room types: Theatre Room, Media Room, Heated Sun Room
Primary bedroom
- Features: Flooring (Carpet), Window Treatments (Blinds), Bathroom (Full, Tub & Separate Shwr)
- Level: Main
- Area: 180 Square Feet
- Dimensions: 15X12
Bedroom 2
- Features: Flooring (Carpet)
- Level: Main
- Area: 144 Square Feet
- Dimensions: 12X12
Bedroom 3
- Features: Flooring (Carpet)
- Level: Main
- Area: 132 Square Feet
- Dimensions: 12X11
Bedroom 4
- Features: Flooring (Carpet)
- Level: Basement
- Area: 150 Square Feet
- Dimensions: 10X15
Dining room
- Features: Flooring (Hardwood)
- Level: Main
- Area: 221 Square Feet
- Dimensions: 13X17
Family room
- Features: Flooring (Carpet)
- Level: Basement
- Area: 375 Square Feet
- Dimensions: 15X25
Other
- Features: Flooring (Ceramic Tile)
- Level: Main
- Area: 126 Square Feet
- Dimensions: 09X14
Kitchen
- Features: Kitchen (Granite Counters), Flooring (Ceramic Tile)
- Level: Main
- Area: 171 Square Feet
- Dimensions: 9X19
Laundry
- Features: Flooring (Ceramic Tile)
- Level: Main
- Area: 54 Square Feet
- Dimensions: 06X09
Living room
- Features: Flooring (Carpet)
- Level: Main
- Area: 364 Square Feet
- Dimensions: 14X26
Media room
- Features: Flooring (Carpet)
- Level: Basement
- Area: 130 Square Feet
- Dimensions: 13X10
Other
- Features: Flooring (Carpet)
- Level: Basement
- Area: 221 Square Feet
- Dimensions: 13X17
Heating
- Natural Gas, Forced Air
Cooling
- Central Air
Appliances
- Included: Range, Microwave, Dishwasher, Refrigerator, Freezer, Washer, Dryer, Disposal, Humidifier, Gas Water Heater
- Laundry: Main Level, Gas Dryer Hookup, Sink
Features
- Vaulted Ceiling(s), Cathedral Ceiling(s), 1st Floor Bedroom, 1st Floor Full Bath, Walk-In Closet(s), Beamed Ceilings, Open Floorplan, Granite Counters, Separate Dining Room
- Flooring: Hardwood, Carpet
- Doors: French Doors, Sliding Glass Door(s)
- Windows: Screens, Skylight(s), Window Treatments
- Basement: Finished,Crawl Space,Exterior Entry,Rec/Family Area,Storage Space,Walk-Out Access
- Attic: Unfinished
- Number of fireplaces: 1
- Fireplace features: Wood Burning, Gas Starter, Masonry, Living Room
Interior area
- Total structure area: 2,811
- Total interior livable area: 2,811 sqft
Property
Parking
- Total spaces: 2.5
- Parking features: Asphalt, Garage Door Opener, Heated Garage, Garage, Yes, Garage Owned, Attached
- Attached garage spaces: 2.5
- Has uncovered spaces: Yes
Accessibility
- Accessibility features: No Disability Access
Features
- Stories: 1
- Patio & porch: Deck, Patio
- Exterior features: Lighting
- Has spa: Yes
- Spa features: Outdoor Hot Tub, Indoor Hot Tub
- Has view: Yes
Lot
- Size: 0.3 Acres
- Dimensions: 90 x 150 x 90 x150
- Features: Landscaped, Mature Trees, Backs to Open Grnd, Views, Sloped
Details
- Additional structures: Pergola
- Parcel number: 0603032020070000
- Special conditions: None
- Other equipment: Ceiling Fan(s), Sump Pump, Sprinkler-Lawn
Construction
Type & style
- Home type: SingleFamily
- Architectural style: Ranch
- Property subtype: Single Family Residence
Materials
- Brick, Cedar, Frame, Combination
- Foundation: Concrete Perimeter
- Roof: Asphalt
Condition
- New construction: No
- Year built: 1997
Utilities & green energy
- Electric: Circuit Breakers
- Sewer: Public Sewer
- Water: Public
Community & HOA
Community
- Features: Sidewalks, Street Lights, Street Paved
- Security: Carbon Monoxide Detector(s)
- Subdivision: River Ridge
HOA
- Has HOA: Yes
- Services included: Other
- HOA fee: $295 annually
Location
- Region: Plainfield
Financial & listing details
- Price per square foot: $196/sqft
- Tax assessed value: $404,196
- Annual tax amount: $9,343
- Date on market: 10/24/2025
- Listing terms: Cash
- Ownership: Fee Simple w/ HO Assn.
Price history
| Date | Event | Price |
|---|---|---|
| 12/2/2025 | Sold | $549,900$196/sqft |
Source:  MRED as distributed by MLS GRID #12499202 Report a problem MRED as distributed by MLS GRID #12499202 Report a problem | ||
| 10/27/2025 | Contingent | $549,900$196/sqft |
Source: MRED as distributed by MLS GRID #12499202 Report a problem | ||
| 10/24/2025 | Listed for sale | $549,900+77.4%$196/sqft |
Source: MRED as distributed by MLS GRID #12499202 Report a problem | ||
| 12/11/2002 | Sold | $310,000+376.9%$110/sqft |
Source: Public Record Report a problem | ||
| 3/20/1997 | Sold | $65,000$23/sqft |
Source: Public Record Report a problem | ||
Public tax history
| Year | Property taxes | Tax assessment |
|---|---|---|
| 2024 | $9,343 +4.5% | $134,732 +10.7% |
| 2023 | $8,938 -0.5% | $121,687 +4.3% |
| 2022 | $8,987 +0% | $116,719 +1.4% |
| 2021 | $8,986 +1.4% | $115,153 +2.9% |
| 2020 | $8,858 +3.7% | $111,886 +4.9% |
| 2019 | $8,545 +4.7% | $106,609 +6.4% |
| 2018 | $8,163 +3.2% | $100,164 +5.2% |
| 2017 | $7,909 +2.5% | $95,186 +4.9% |
| 2016 | $7,712 +5.8% | $90,783 +6.7% |
| 2015 | $7,287 | $85,043 +3.7% |
| 2014 | $7,287 +1.2% | $82,041 |
| 2013 | $7,201 +3.9% | $82,041 -2.2% |
| 2012 | $6,930 -3.8% | $83,929 -11.4% |
| 2011 | $7,207 -10.2% | $94,717 -15.5% |
| 2010 | $8,025 +1% | $112,098 -4% |
| 2009 | $7,943 +1% | $116,769 |
| 2008 | $7,864 | $116,769 +4.9% |
| 2007 | -- | $111,262 +4.3% |
| 2006 | $7,192 +4.9% | $106,665 +3.4% |
| 2005 | $6,853 +16.7% | $103,128 +18.6% |
| 2004 | $5,875 +4.1% | $86,942 +5% |
| 2003 | $5,645 +3.7% | $82,818 +6.7% |
| 2002 | $5,444 +4% | $77,649 +3.7% |
| 2001 | $5,237 +6.2% | $74,886 +3.9% |
| 2000 | $4,930 | $72,054 |
Find assessor info on the county website
Neighborhood: 60544
Nearby homes
- $557,500-- bd-- ba2.6k sqft13812 S Capista Dr, Plainfield, IL 60544Off Market
- $546,0004 bd3 ba2.3k sqft13830 S Capista Dr, Plainfield, IL 60544Off Market

- $537,9004 bd4 ba2.3k sqft13830 Capista Dr, Plainfield, IL 60544Off Market
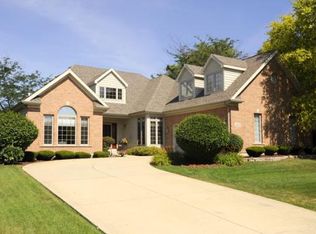
- $503,600-- bd-- ba2.3k sqft13817 S Capista Dr, Plainfield, IL 60544Off Market
- $631,6005 bd4 ba3.6k sqft13804 S Capista Dr, Plainfield, IL 60544Off Market
- $624,8005 bd4 ba3.6k sqft13804 Capista Dr, Plainfield, IL 60544Off Market
- $545,400-- bd-- ba2.6k sqft13825 S Capista Dr, Plainfield, IL 60544Off Market
- $641,500-- bd-- ba3.4k sqft13807 S Capista Dr, Plainfield, IL 60544Off Market
Nearby schools
GreatSchools rating
- 6/10Liberty Elementary SchoolGrades: K-5Distance: 1.7 mi
- 7/10John F Kennedy Middle SchoolGrades: 6-8Distance: 2.2 mi
- 8/10Plainfield East High SchoolGrades: 9-12Distance: 2.4 mi
Schools provided by the listing agent
- District: 202
Source: MRED as distributed by MLS GRID. This data may not be complete. We recommend contacting the local school district to confirm school assignments for this home.
Get a cash offer in 3 minutes
Find out how much your home could sell for in as little as 3 minutes with a no-obligation cash offer.
Estimated market value
$562,000
Get a cash offer in 3 minutes
Find out how much your home could sell for in as little as 3 minutes with a no-obligation cash offer.
Estimated market value
$562,000
- Illinois
- Will County
- Plainfield
- 60544
- 13822 S Capista Dr
Nearby cities
Nearby neighborhoods
Nearby zip codes
Other Plainfield Topics
