Skip main navigation
Closed
  • $1,400,000

    13822 Tributary Ct, Davidson, NC 28036

    6beds
    4,627sqft
    Single Family Residence
    Built in 2000
    0.49 Acres Lot
    $1,398,500 Zestimate®
    $303/sqft
    $6,025 Estimated rent

    Home value

    $1,398,500

    $1.29M - $1.51M

    $6,025/mo

    Zestimate® history
    Loading
    Loading...

    Owner options

    List your home for rent

    $6,025/mo

    Rent Zestimate®

    Find your next renter with Zillow Rental Manager. Plus, with online applications, you can quickly screen prospective tenants – for free.

    Learn more

    $6,025/mo

    Rent Zestimate®

    Refinance and save

    $9,122/mo

    Est. payment

    Refinancing to a lower rate could help reduce your monthly payments and save thousands over the life of the loan.

    See today's rates

    $9,122/mo

    Est. payment

    Explore your selling options

    Work with a Zillow partner agent

    Leverage their expertise and Zillow's premium Showcase listings to get your home seen by more buyers.

    Get started

    List with your own agent

    Get your home in front of millions of buyers by listing it on Zillow.

    Learn how to do it

    Sell it yourself

    Take full control of how buyers see your home on Zillow by listing For Sale by Owner (FSBO).

    List your home

    What's special

    Fenced yardSpacious well-crafted interiorLarge deckLarge private lotDesirable floor planQuiet cul-de-sac streetNew wolf double ovens
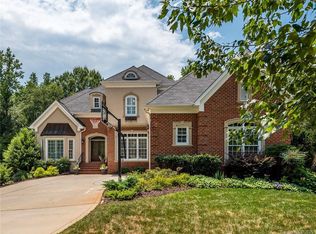
    Beautiful River Run home on large private lot nestled on quiet cul-de-sac street off Overleaf Lane. With its desirable floor plan & spacious, well-crafted interior, this home exudes casual elegance while offering views of private and wooded backdrop from almost every window. You'll notice the spacious & refreshed kitchen boasts new Wolf double ovens, Wolf gas & induction cooktop, built-in SS refrigerator, newly painted cabinets and loads of cab. & counter space. Hardwood Floors throughout. 3 bdrms on main offer so many living options. Dual staircases lead to 2 bdrms/BAs, & a spacious bonus suite/2nd prim bdrm, plus over 1100 sqft of walk-in storage. Fenced yard, large deck, paver patio & fire pit, provide amazing spaces for outdoor entertaining. 3rd garage (below grade) offers more storage. 2-car garage wired for EV. All 3 HVAC systems recently updated, roof new '17-'18. Thoughtful design & private shady setting make this home the rare combination of peaceful & private living.

    Zillow last checked:

    Listing updated:

    Listing Provided by:

    Carolyn Knauer carolynk@BHHSLandmark.com,

    Berkshire Hathaway Homeservices Landmark Prop

    Bought with:

    Gayle Jackson

    Keller Williams Lake Norman

    Source: Canopy MLS as distributed by MLS GRID,MLS#: 4227615MLS Logo

    Facts & features

    Interior

    Bedrooms & bathrooms
    • Bedrooms: 6
    • Bathrooms: 5
    • Full bathrooms: 4
    • 1/2 bathrooms: 1
    • Main level bedrooms: 3
    Primary bedroom
    • Features: Ceiling Fan(s), En Suite Bathroom, Garden Tub, Tray Ceiling(s), Walk-In Closet(s), Whirlpool
    • Level: Main
    Bedroom s
    • Features: Ceiling Fan(s), En Suite Bathroom, Walk-In Closet(s)
    • Level: Main
    Bedroom s
    • Features: Ceiling Fan(s), En Suite Bathroom
    • Level: Main
    Bedroom s
    • Features: Ceiling Fan(s)
    • Level: Upper
    Bedroom s
    • Features: Attic Walk In, Ceiling Fan(s)
    • Level: Upper
    Other
    • Features: Attic Other, Ceiling Fan(s), En Suite Bathroom, Walk-In Closet(s)
    • Level: Upper
    Dining room
    • Level: Main
    Other
    • Level: Main
    Kitchen
    • Features: Breakfast Bar, Kitchen Island
    • Level: Main
    Living room
    • Features: Ceiling Fan(s)
    • Level: Main
    Heating
    • Central, Forced Air, Natural Gas
    Cooling
    • Ceiling Fan(s), Central Air, Multi Units
    Appliances
    • Included: Bar Fridge, Convection Oven, Dishwasher, Disposal, Double Oven, Down Draft, Exhaust Fan, Gas Cooktop, Induction Cooktop, Plumbed For Ice Maker, Refrigerator, Tankless Water Heater, Wall Oven
    • Laundry: In Hall, Inside, Laundry Room, Main Level
    Features
    • Breakfast Bar, Kitchen Island, Open Floorplan, Pantry, Storage, Walk-In Closet(s), Wet Bar
    • Flooring: Tile, Wood
    • Basement: Basement Garage Door,Exterior Entry
    • Attic: Walk-In
    • Fireplace features: Gas Log, Great Room
    Interior area
    • Total structure area: 4,627
    • Total interior livable area: 4,627 sqft
    • Finished area above ground: 4,627
    • Finished area below ground: 0

    Property

    Parking
    • Total spaces: 3
    • Parking features: Driveway, Attached Garage, Garage Door Opener, Garage Faces Side, Keypad Entry, Garage on Main Level
    • Attached garage spaces: 3
    • Has uncovered spaces: Yes
    Features
    • Levels: Two
    • Stories: 2
    • Patio & porch: Deck, Front Porch, Patio
    • Exterior features: Fire Pit, In-Ground Irrigation
    • Pool features: Community
    • Fencing: Back Yard,Fenced
    Lot
    • Size: 0.49 Acres
    • Dimensions: 29 x 6 x 160 x 124 x 103 x 163
    • Features: Cul-De-Sac, Private, Wooded
    Details
    • Additional parcels included: Easement in backyard
    • Parcel number: 00726422
    • Zoning: C
    • Special conditions: Standard

    Construction

    Type & style
    • Home type: SingleFamily
    • Architectural style: Transitional
    • Property subtype: Single Family Residence
    Materials
    • Brick Full, Cedar Shake
    • Foundation: Crawl Space
    • Roof: Shingle
    Condition
    • New construction: No
    • Year built: 2000
    Details
    • Builder model: Custom
    • Builder name: Gary Wood Custom Homes

    Utilities & green energy

    • Sewer: Public Sewer
    • Water: City
    • Utilities for property: Cable Available, Fiber Optics, Satellite Internet Available

    Community & neighborhood

    Security
    • Security features: Carbon Monoxide Detector(s), Security System, Smoke Detector(s)
    Community
    • Community features: Clubhouse, Fitness Center, Golf, Picnic Area, Playground, Pond, Recreation Area, Sidewalks, Street Lights, Tennis Court(s), Walking Trails
    Location
    • Region: Davidson
    • Subdivision: River Run

    HOA & financial

    HOA
    • Has HOA: Yes
    • HOA fee: $900 annually
    • Association name: River Run POA Mickey Pettus
    • Association phone: 704-904-6568
    • Second association name: FirstService Residential
    • Second association phone: 704-859-7070

    Other

    Other facts
    • Listing terms: Cash,Conventional,VA Loan
    • Road surface type: Concrete, Paved

    Price history

    DateEventPrice
    5/15/2025Sold$1,400,000+1.1%$303/sqft
    Source: Canopy MLS as distributed by MLS GRID #4227615 Report a problem
    4/23/2025Listed for sale$1,385,000+83.4%$299/sqft
    Source: Canopy MLS as distributed by MLS GRID #4227615 Report a problem
    2/26/2020Sold$755,000-1.7%$163/sqft
    Source: Canopy MLS as distributed by MLS GRID #3528973 Report a problem
    1/13/2020Pending sale$768,000$166/sqft
    Source: Berkshire Hathaway HomeServices Carolinas Realty #3528973 Report a problem
    10/30/2019Price change$768,000-2.2%$166/sqft
    Source: Berkshire Hathaway HomeServices Carolinas Realty #3528973 Report a problem
    8/21/2019Listed for sale$784,900$170/sqft
    Source: Berkshire Hathaway HomeServices Carolinas Realty #3528973 Report a problem
    8/7/2019Pending sale$784,900$170/sqft
    Source: Berkshire Hathaway HomeServices Carolinas Realty #3528973 Report a problem
    7/25/2019Listed for sale$784,900+27%$170/sqft
    Source: Berkshire Hathaway HomeServices Carolinas Realty #3528973 Report a problem
    3/31/2015Sold$618,000-3.3%$134/sqft
    Source: Public Record Report a problem
    3/14/2015Pending sale$639,000$138/sqft
    Source: Executive Sellers, LLC #3042220 Report a problem
    1/25/2015Price change$639,000-0.8%$138/sqft
    Source: Executive Sellers, LLC #3042220 Report a problem
    12/22/2014Price change$644,000-0.9%$139/sqft
    Source: Executive Sellers, LLC #3042220 Report a problem
    7/13/2014Price change$650,000-3.7%$140/sqft
    Source: Keller Williams Huntersville #2212435 Report a problem
    5/28/2014Price change$674,900-3.6%$146/sqft
    Source: Keller Williams Huntersville #2212435 Report a problem
    3/8/2014Price change$699,900+7.8%$151/sqft
    Source: Keller Williams Huntersville #2212435 Report a problem
    6/18/2011Price change$649,000-7.2%$140/sqft
    Source: Keller Williams Lake Norman #922358 Report a problem
    10/1/2010Price change$699,000-3.5%$151/sqft
    Source: Keller Williams Lake Norman #922358 Report a problem
    6/6/2010Price change$724,000-3.3%$156/sqft
    Source: Keller Williams - Lake Norman - Cornelius #922358 Report a problem
    3/6/2010Listed for sale$749,000-2.6%$162/sqft
    Source: Keller Williams - Lake Norman - Cornelius #922358 Report a problem
    10/4/2009Listing removed$769,000$166/sqft
    Source: Bobby Faulk #851370 Report a problem
    4/11/2009Listed for sale$769,000+16.5%$166/sqft
    Source: Bobby Faulk #851370 Report a problem
    12/16/2003Sold$660,000+8.4%$143/sqft
    Source: Public Record Report a problem
    9/29/2000Sold$609,000$132/sqft
    Source: Public Record Report a problem

    Public tax history

    YearProperty taxesTax assessment
    2025-- $1,101,000
    2024$8,297 +2.7%$1,101,000 +1.3%
    2023$8,076 +14.9%$1,086,600 +46.4%
    2022$7,031 +0.8%$742,300
    2021$6,972 $742,300 +5.7%
    2020-- $702,500
    2019$6,605 -18%$702,500 +5.3%
    2018$8,057 +0.7%$667,300
    2017$8,000 $667,300
    2016$8,000 $667,300
    2015$8,000 +0.1%$667,300
    2014$7,995 --
    2013-- $667,300 -0.1%
    2012-- $668,200
    2011-- $668,200 +8.6%
    2010-- $615,400
    2009-- $615,400
    2008-- $615,400
    2007-- $615,400
    2006-- $615,400
    2005-- $615,400
    2004-- $615,400
    2003-- $615,400 +36.6%
    2002-- $450,610
    2001-- $450,610 +719.3%
    2000-- $55,000

    Find assessor info on the county website

    Neighborhood: 28036

    Nearby schools

    GreatSchools rating
    Schools provided by the listing agent
    • Elementary: Davidson K-8
    • Middle: Bailey
    • High: William Amos Hough

    Source: Canopy MLS as distributed by MLS GRID. This data may not be complete. We recommend contacting the local school district to confirm school assignments for this home.

    Get a cash offer in 3 minutes
    Find out how much your home could sell for in as little as 3 minutes with a no-obligation cash offer.
    Estimated market value
    $1,398,500
    Get a cash offer in 3 minutes
    Find out how much your home could sell for in as little as 3 minutes with a no-obligation cash offer.
    Estimated market value
    $1,398,500